69
$899,000 Sale
Listed 10 days ago
904 Fifth Street
· 4
· 2.0
· 1
· 1866
Key Facts
Key facts for 904 Fifth Street
Property Type
House
Parking
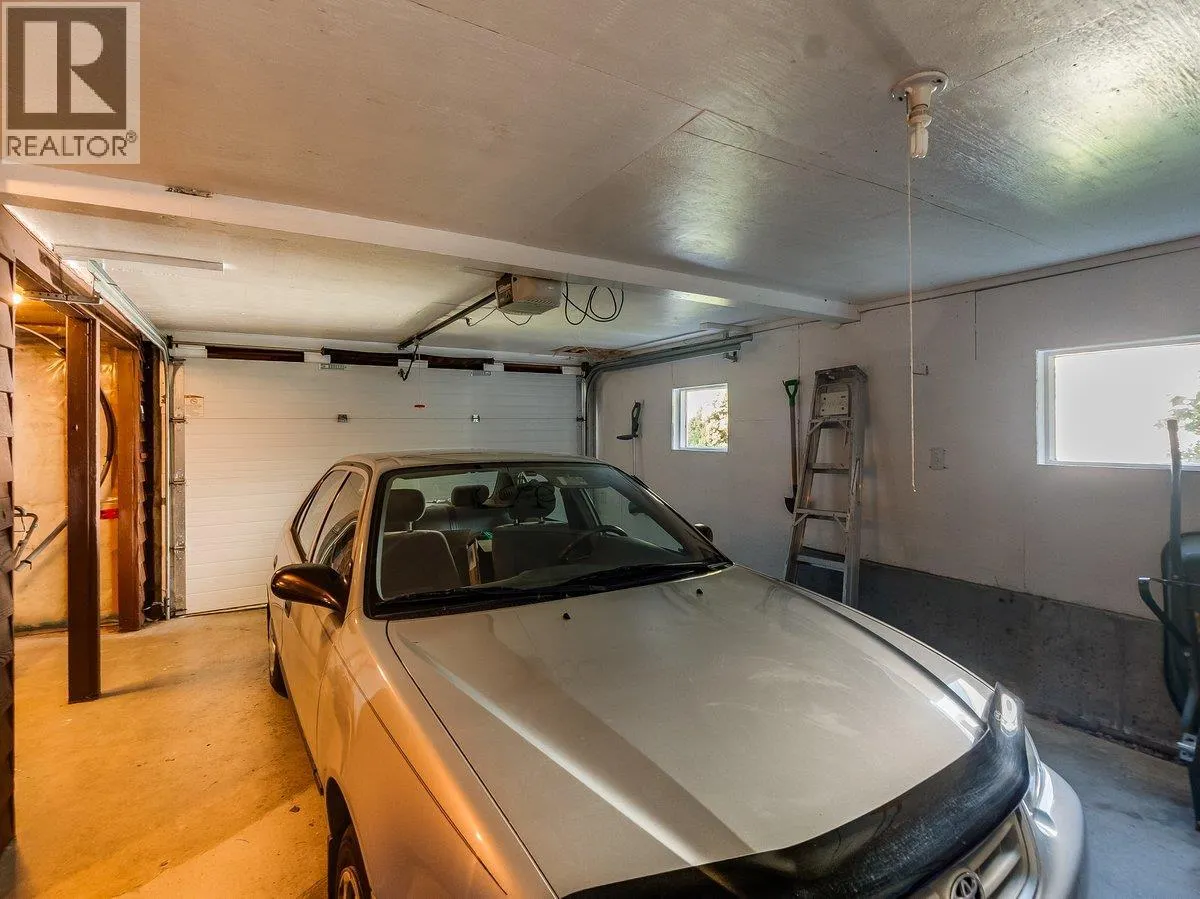
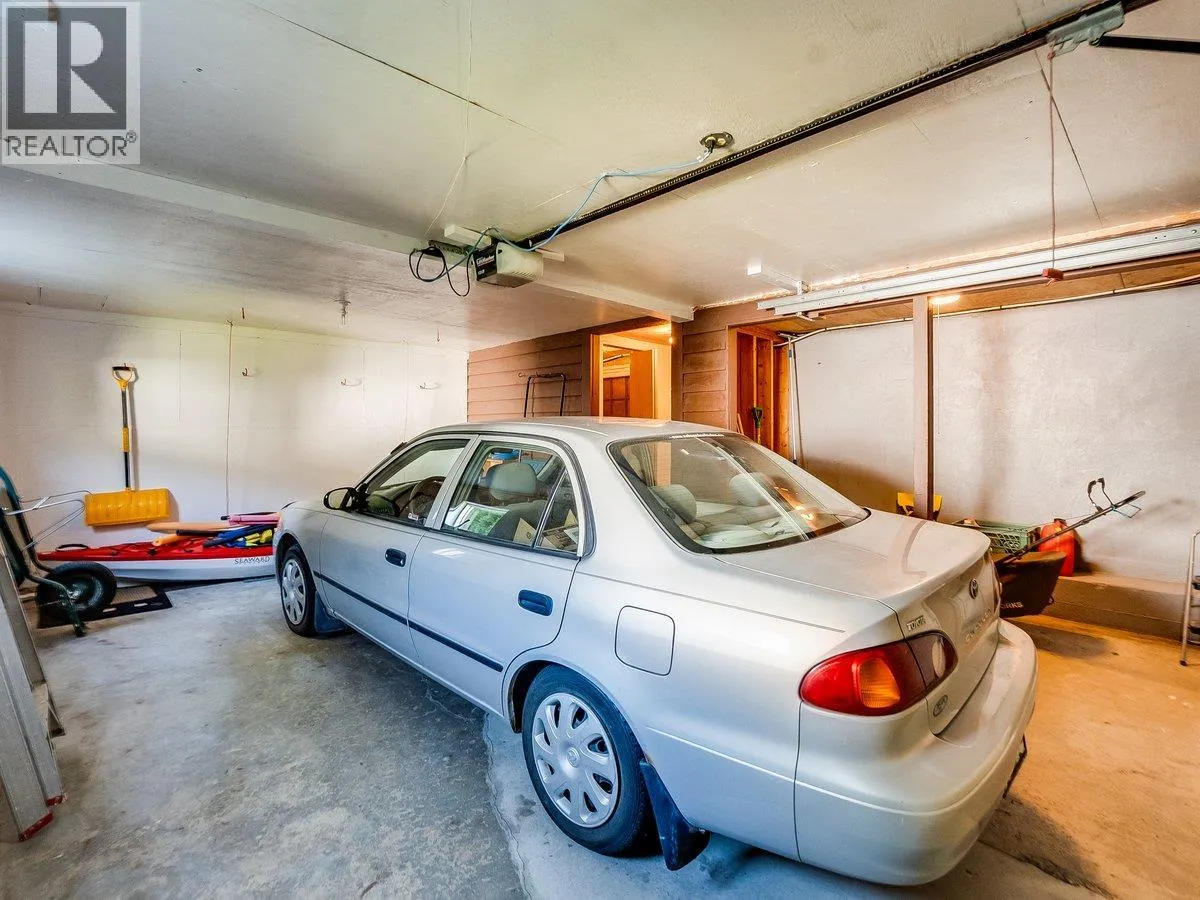
Garage: Yes, 1 parking
MLS #
10402421
Size
1866 sqft
Basement
-
Listed on
-
Lot size
-
Tax
-
Days on Market
-
Year Built
1904
Maintenance Fee
-

Description
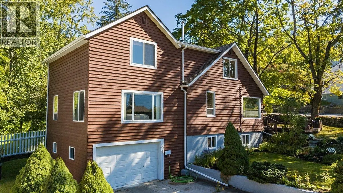
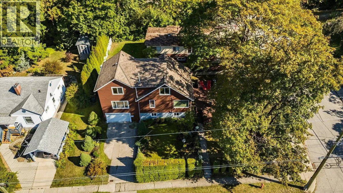
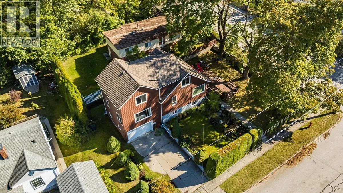
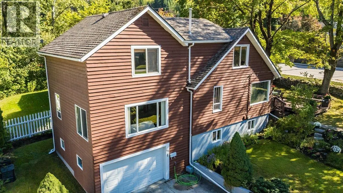
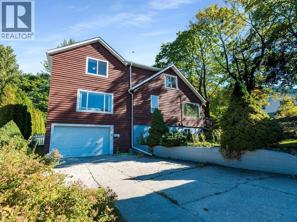
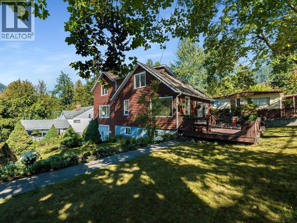
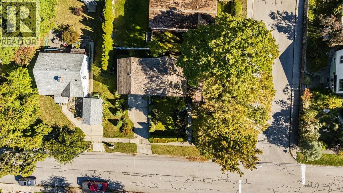
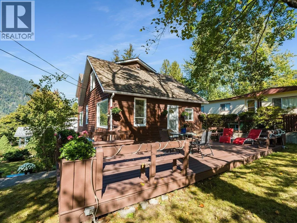
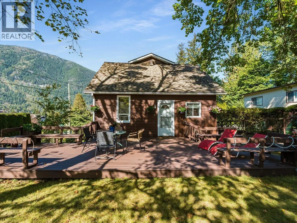
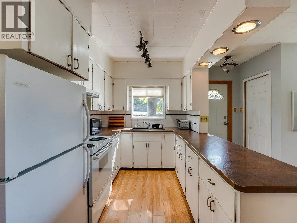
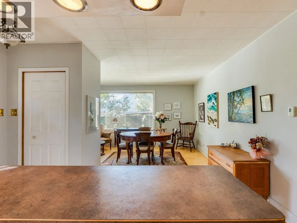
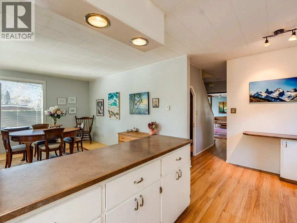
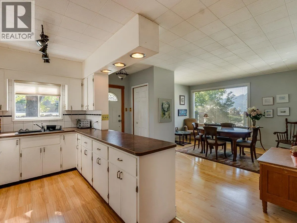
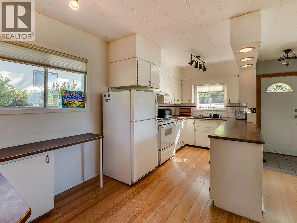
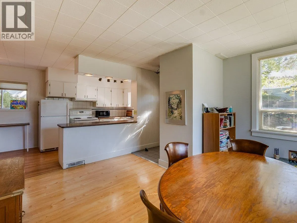
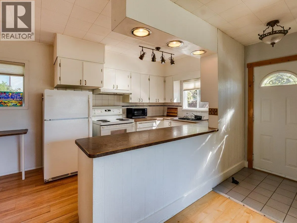
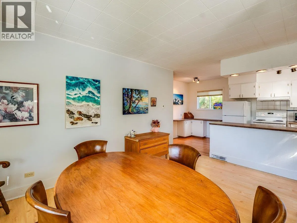
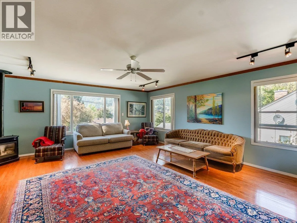
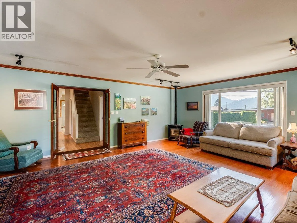
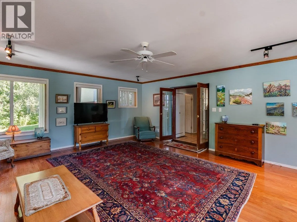
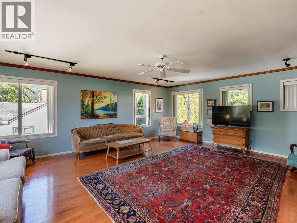
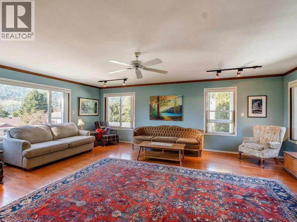
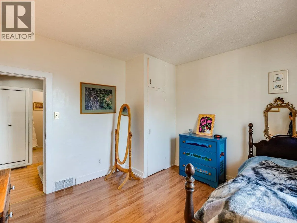
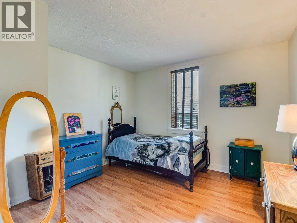
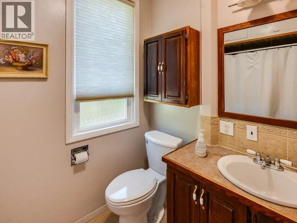
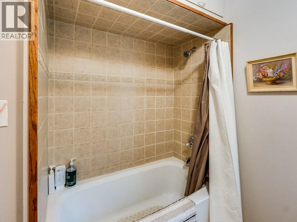
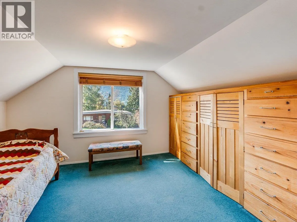
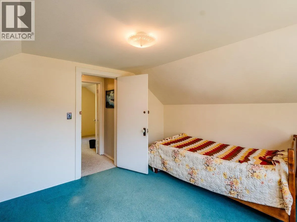
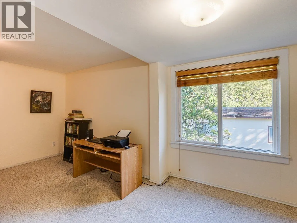
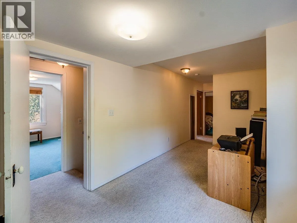
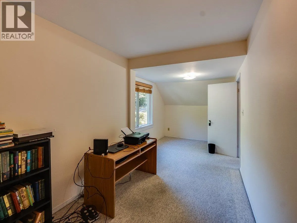
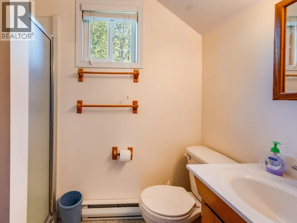
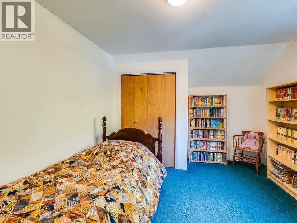
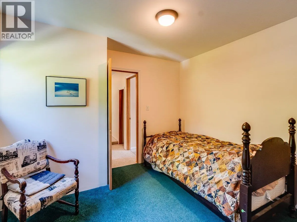
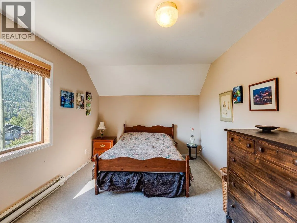
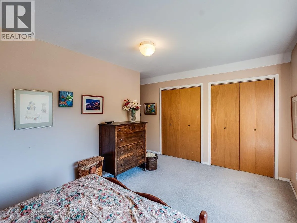
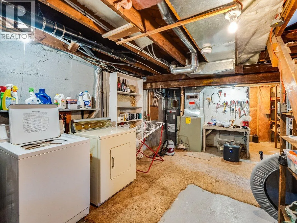
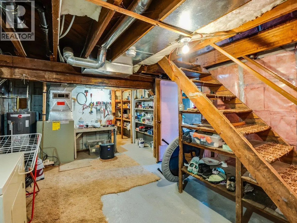
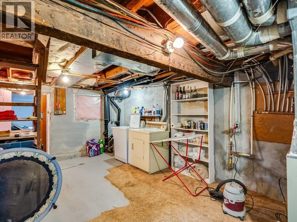
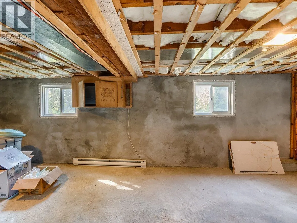
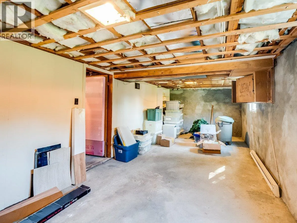
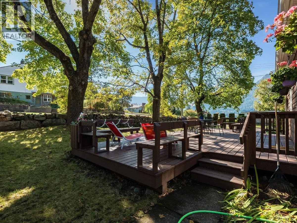
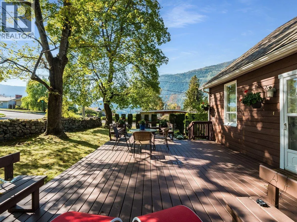
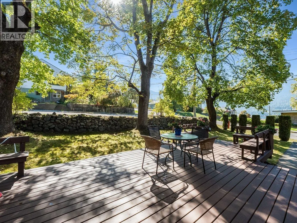
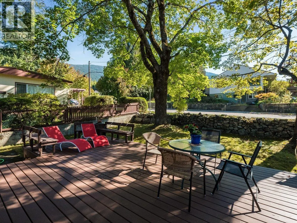
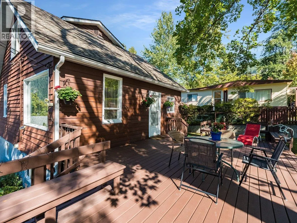
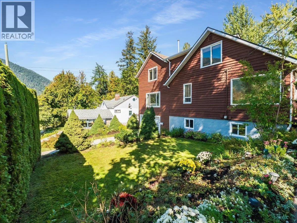
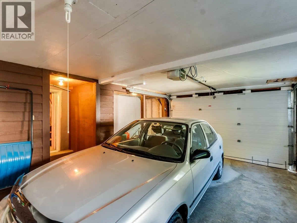
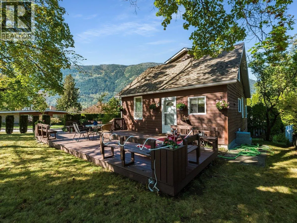
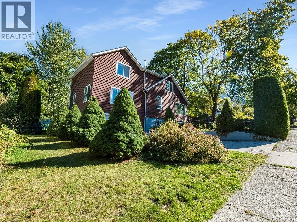
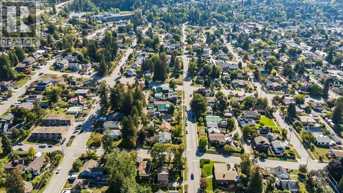
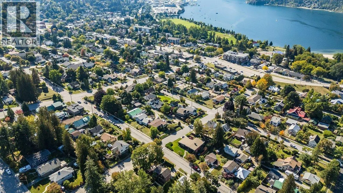
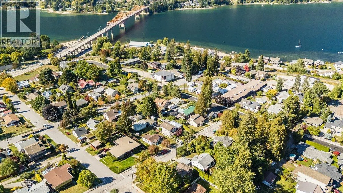
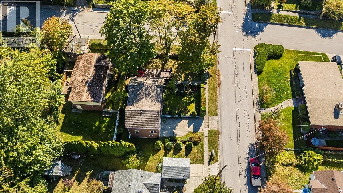
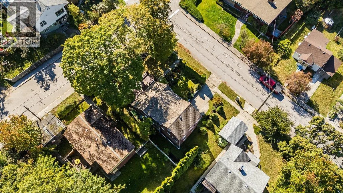
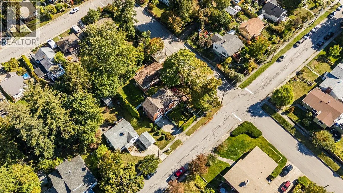
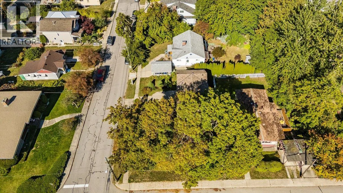
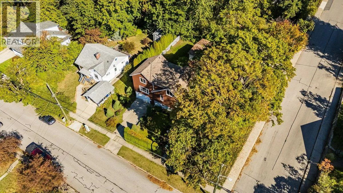
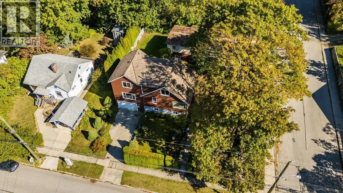
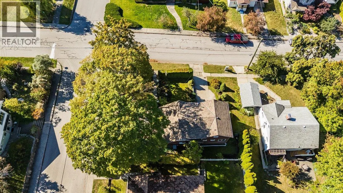
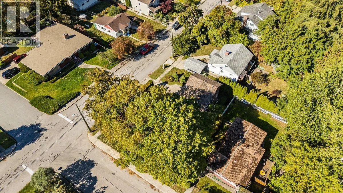
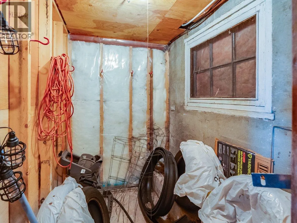
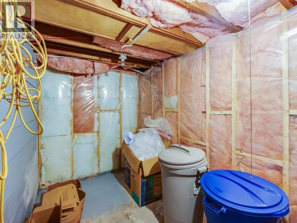
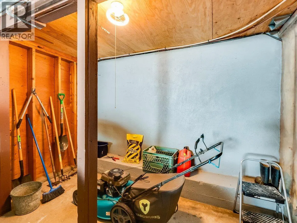
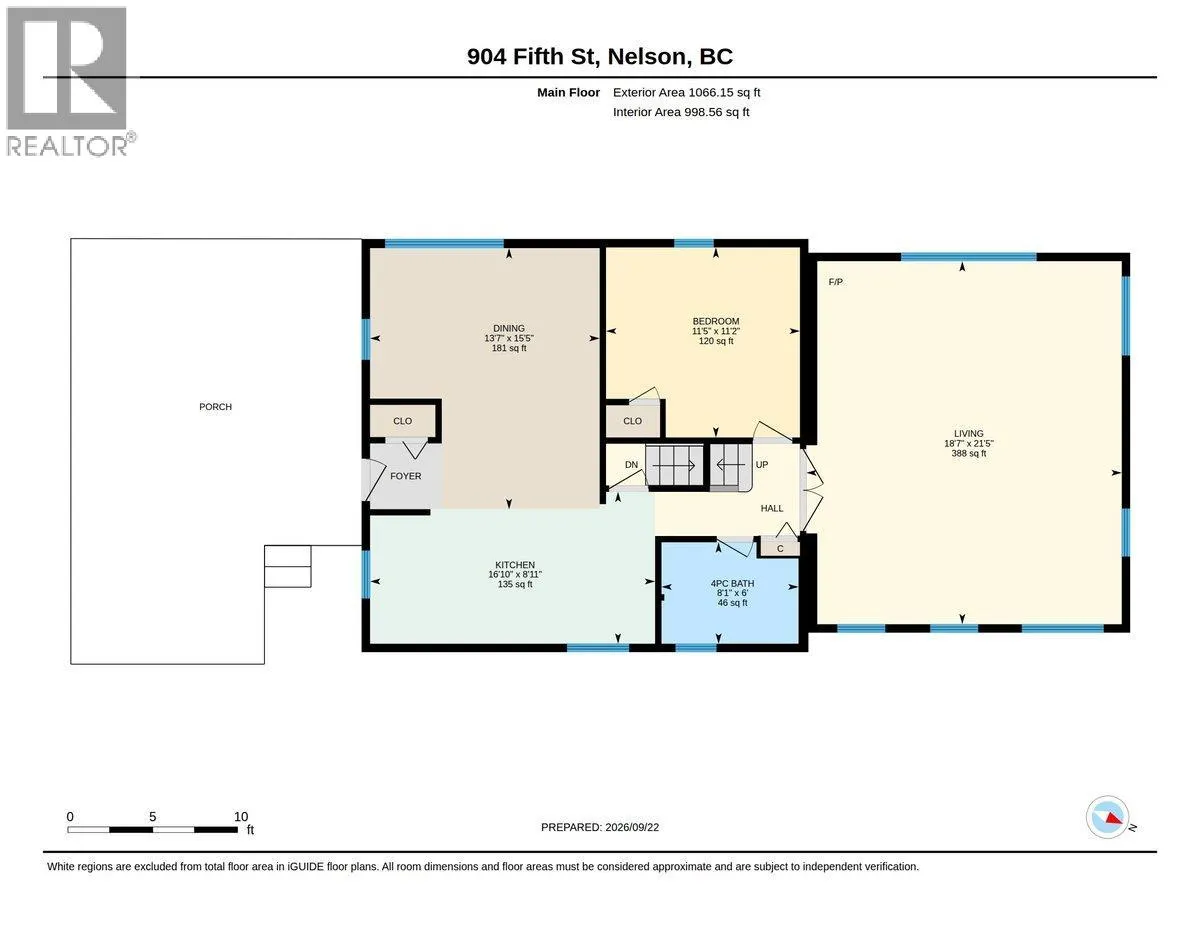
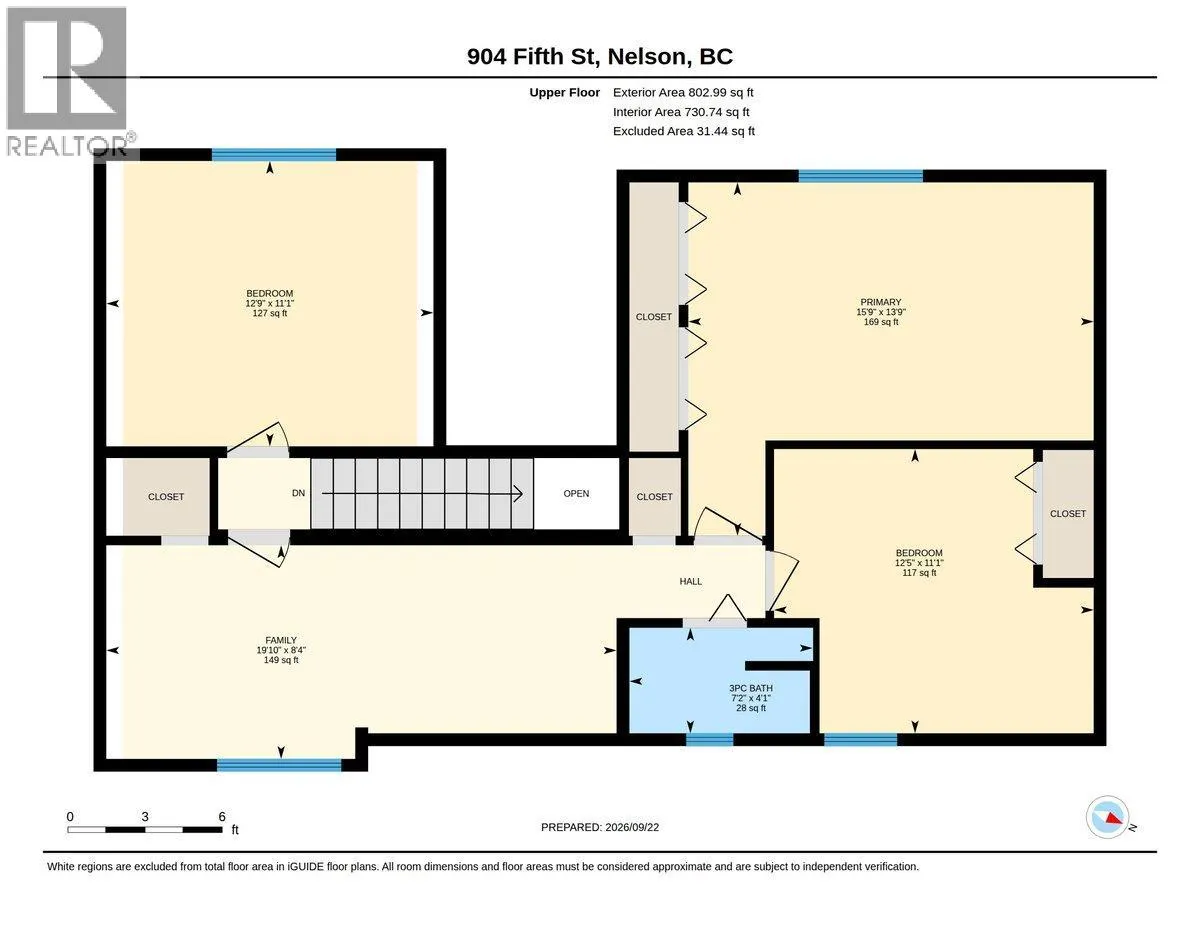
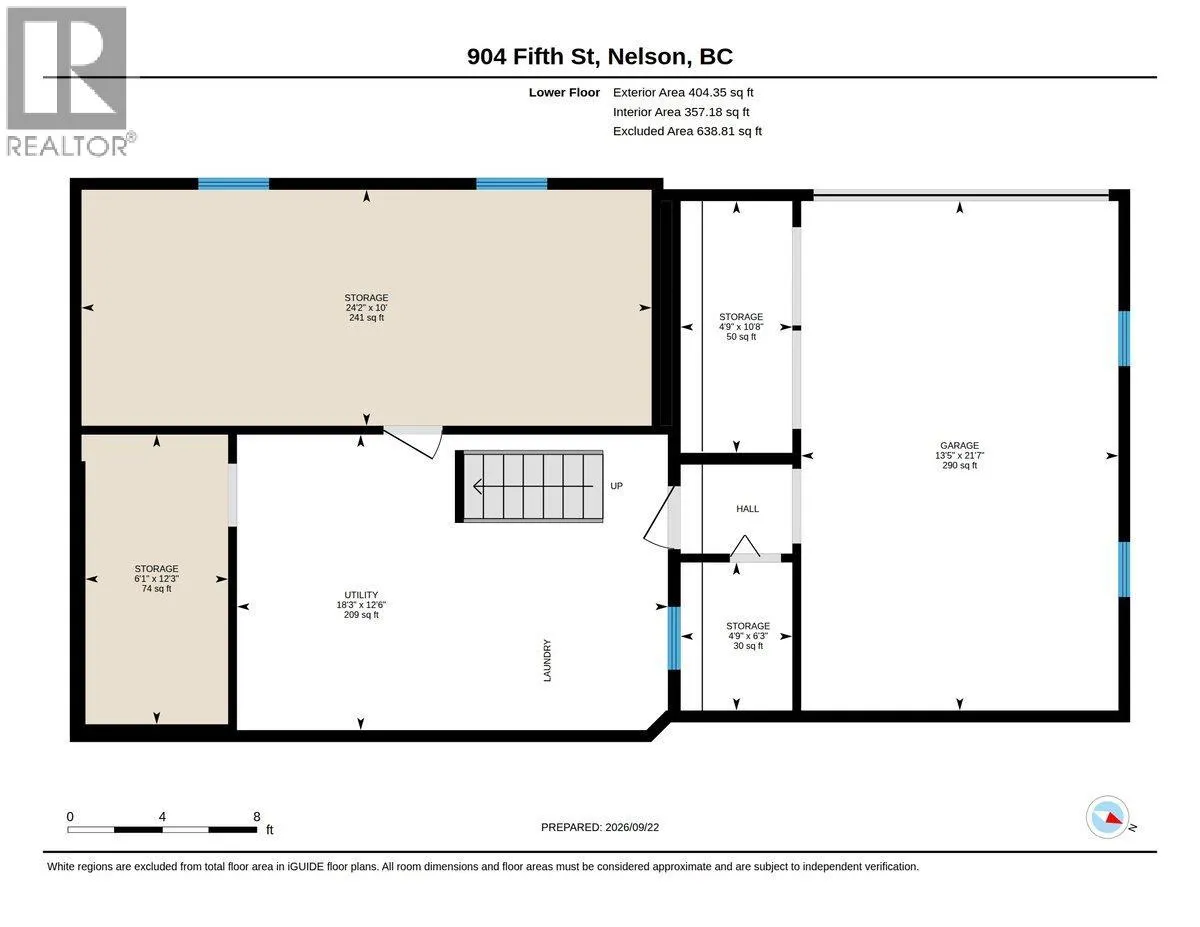
Unbeatable location in this charming 1904 two-storey spacious home, beautifully situated on a spacious corner lot in the heart of Nelson’s highly desirable Fairview neighborhood. Perfectly positioned just a few minutes' walk from the iconic Lakeside Park and most amenities, this rare property offers... a vibrant Nelson lifestyle where you can literally hear the soothing sounds of a nearby flowing creek right from your property. The main floor features an airy, wide-open kitchen and dining space designed for effortless hosting. Sunshine pours through large windows across the main level, which also hosts an inviting generous family/ living room separated by elegant glass French doors, a convenient main-floor bedroom, and a full bathroom. Some of these bright spaces offer beautiful, sweeping views of Kootenay Lake. Upstairs, the home continues to impress with a spacious primary bedroom, two additional well-sized bedrooms, and a second full bathroom—making a total of 4 bedrooms and 2 bathrooms across a functional, family-friendly layout. There is also a full-height unfinished basement offering abundant storage and workshop potential along with additional storage and attached garage. Step outside to an expansive deck surrounded by a diversity of bushes for privacy, trees and flowers and enjoy listening to the flowing creek close by. Corner lot, lake views and great yard in the Perfect location! (id:10452)
Room Types
Bedroom
-
Dimensions 11'1'' x 12'9''
141.31 sqft
Bedroom
-
Dimensions 11'1'' x 17'5''
193.03 sqft
Bedroom
-
Dimensions 11'2'' x 11'5''
127.49 sqft
Similar Properties (No results)
Listing courtesy of: RE/MAX All Pro Realty
This REALTOR.ca listing content is owned and licensed by REALTOR® members of The Canadian Real Estate Association.
