57
$599,000 Sale
Listed 34 days ago
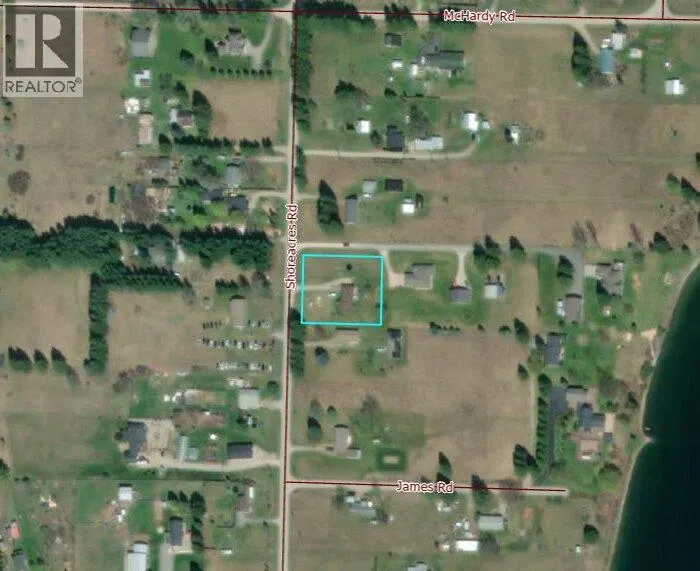
2626 Shoreacres Road
· 5
· 2.0
· 1
· 1936
Key Facts
Key facts for 2626 Shoreacres Road
Property Type
House, Ranch
Parking
Garage: Yes, 1 parking
MLS #
10399803
Size
1936 sqft
Basement
-
Listed on
-
Lot size
-
Tax
-
Days on Market
-
Year Built
1964
Maintenance Fee
-

Description
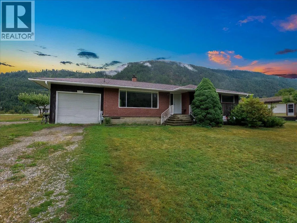
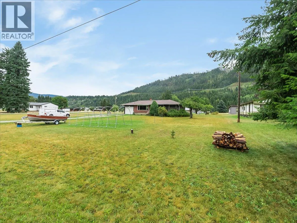
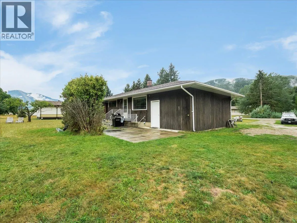
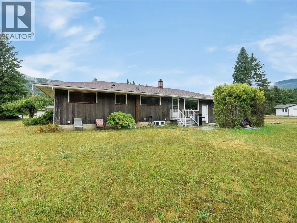
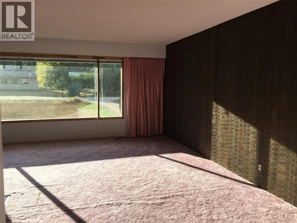
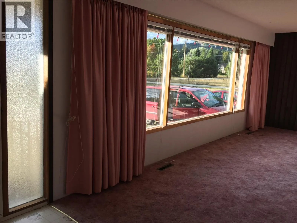
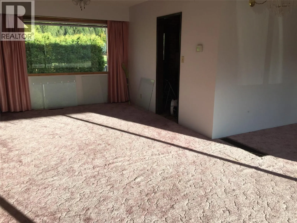
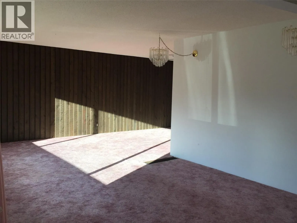
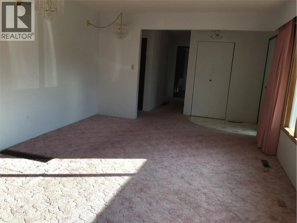
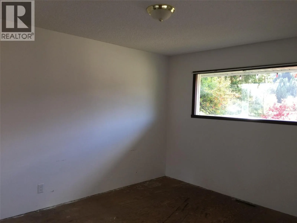
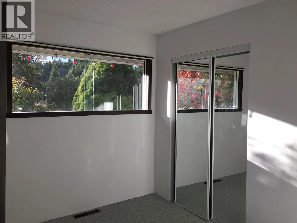
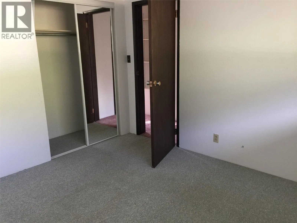
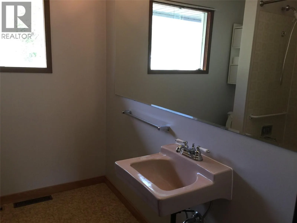
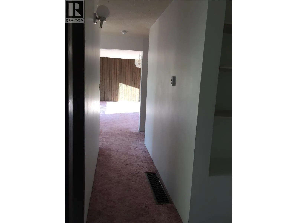
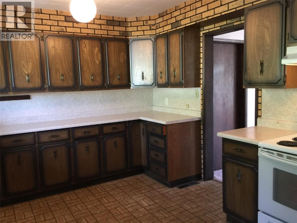
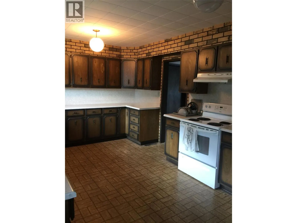
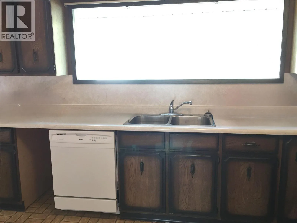
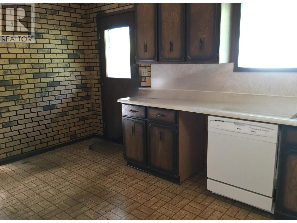
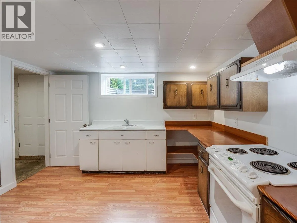
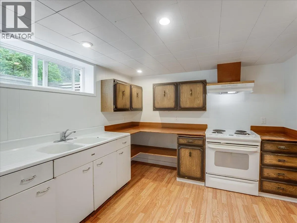
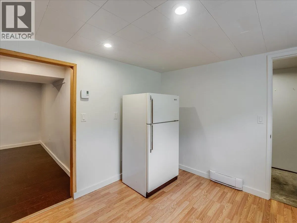
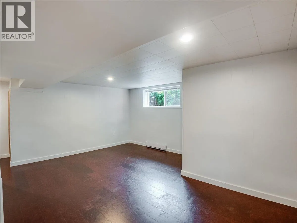
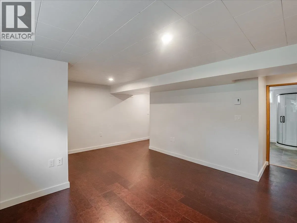
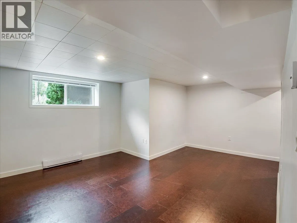
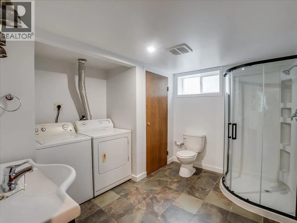
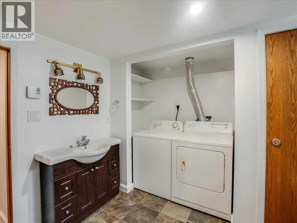
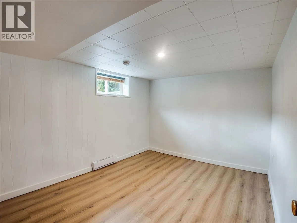
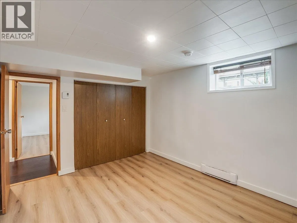
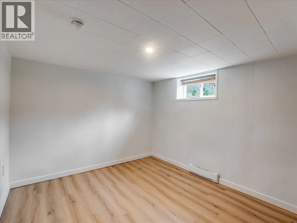
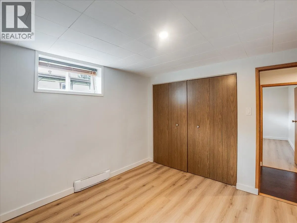
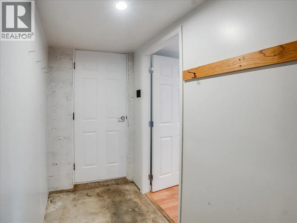
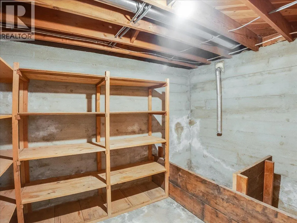
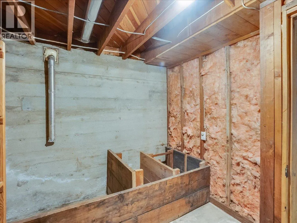
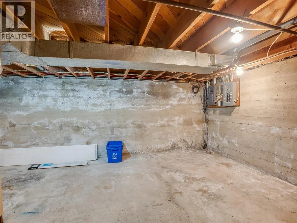
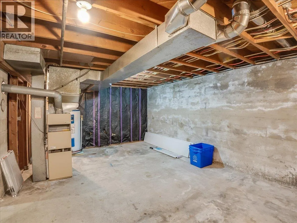
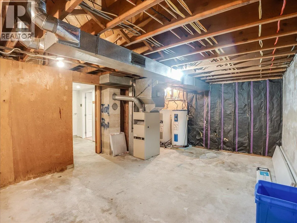
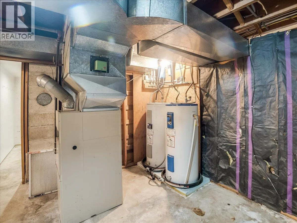
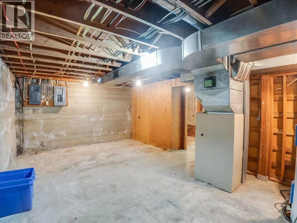
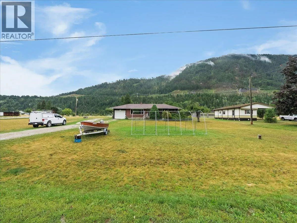
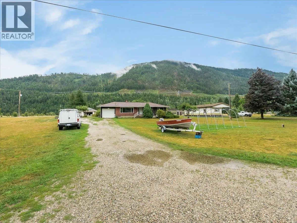
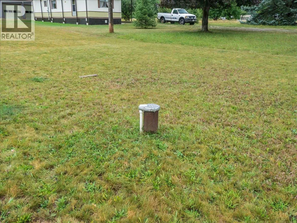
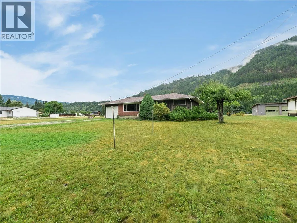
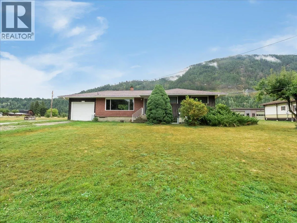
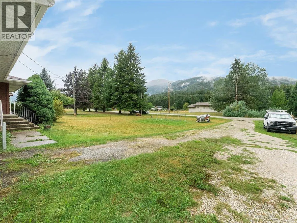
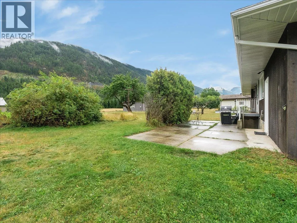
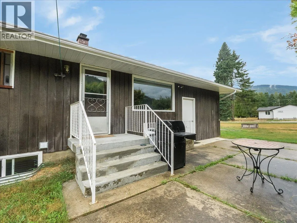
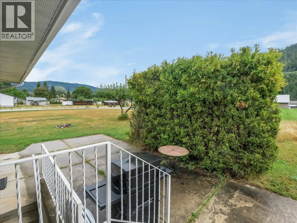
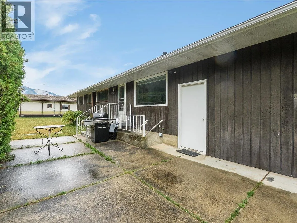
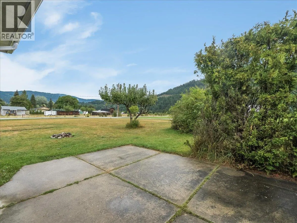
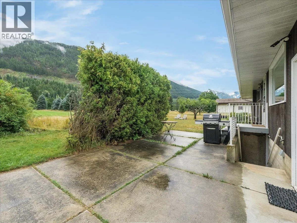
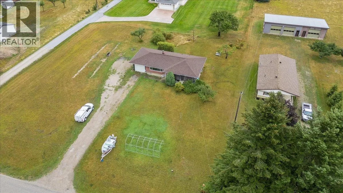
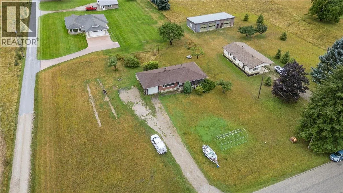
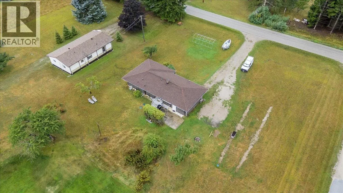
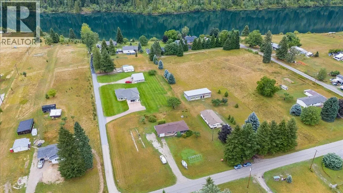
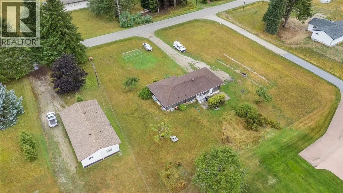
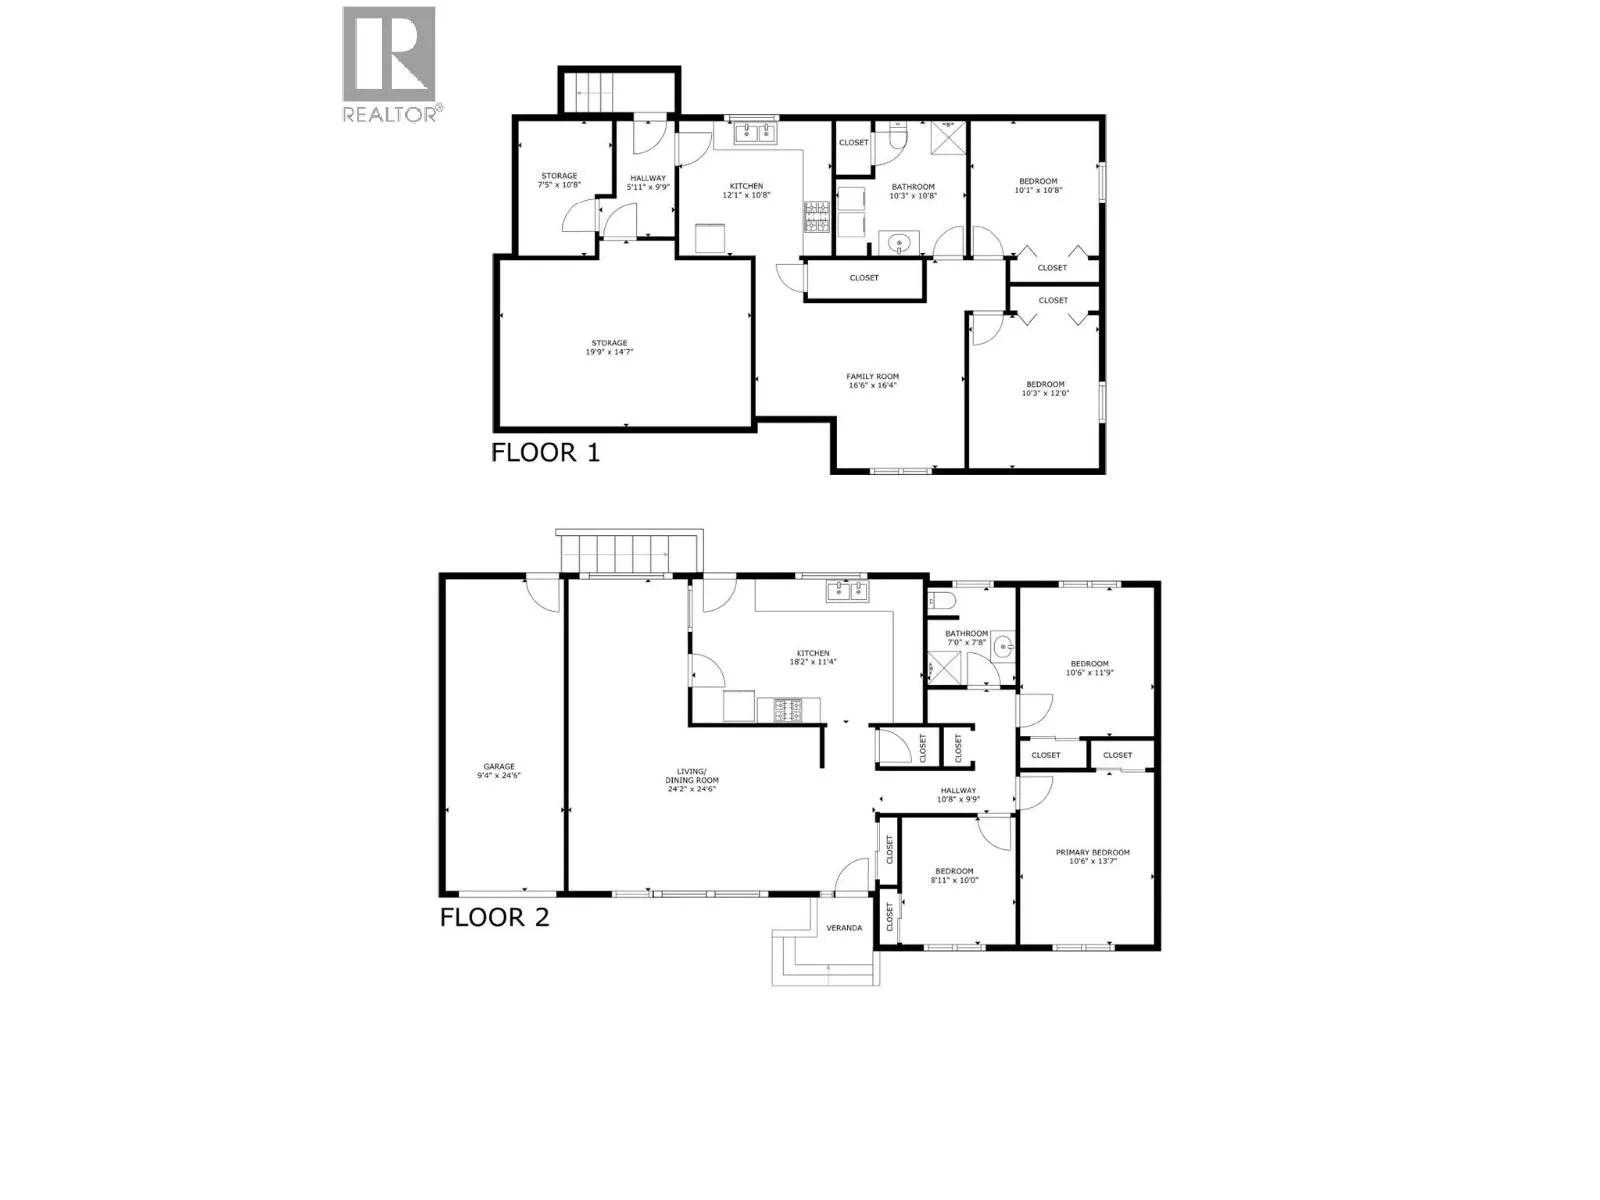
Welcome to 2626 Shoreacres Road, a solid family rancher with a self-contained lower level on a flat, usable 0.79-acre lot in the tranquil beauty of Shoreacres. Offering over 1,900 sq. ft. across two levels, this 5-bedroom, 2-bathroom home is ideal for multi-generational living or a mortgage helper. ...The main floor offers bright living space with an expansive living room and mountain views, a dedicated dining room, kitchen, three bedrooms, and a full bathroom. Downstairs, the self-contained suite has its own kitchen, spacious recreation room, two additional bedrooms, a second full bath, and ample dedicated storage in two separate storage rooms. The flexible layout can easily be returned to a split-level single-family home with minimal, non-structural changes. Forced-air natural gas heating, a private well, and an attached single-car garage add practicality. Major updates include a new septic system, plus plumbing and electrical upgrades in 2017. Outside, the expansive yard offers garden space, established fruit trees, room for chickens, goats, or rabbits, plus RV or boat parking. Shoreacres Beach is two minutes away, with soft sand and the iconic rope swing under the train bridge. Frog Peak Cafe, the Slocan River float, hiking and biking trails, golf, and ski hills are close by. The school bus runs down Shoreacres Road, and both Nelson and Castlegar are only 20 minutes away. Book your private showing today! (id:10452)
Room Types
Bedroom
-
Dimensions 10'0'' x 8'11''
89.17 sqft
Bedroom
-
Dimensions 10'8'' x 10'1''
107.56 sqft
Bedroom
-
Dimensions 11'9'' x 10'6''
123.38 sqft
Similar Properties (No results)
Listing courtesy of: eXp Realty
This REALTOR.ca listing content is owned and licensed by REALTOR® members of The Canadian Real Estate Association.
