80
$1,595,000 Sale
Listed 56 days ago
3429 8TH Avenue
· 3
· 3.0
· 4
· 3100
Key Facts
Key facts for 3429 8TH Avenue
Property Type
House, Contemporary, Ranch
Parking
Garage: Yes, 4 parking
MLS #
10398040
Size
3100 sqft
Basement
-
Listed on
-
Lot size
-
Tax
-
Days on Market
-
Year Built
1955
Maintenance Fee
-

Description
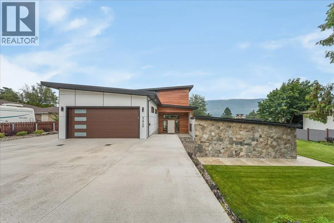
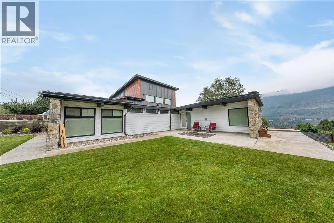
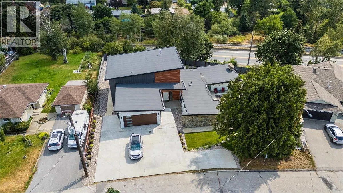
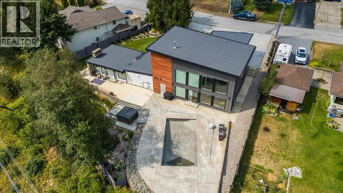
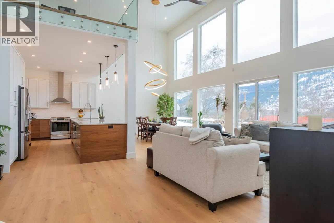
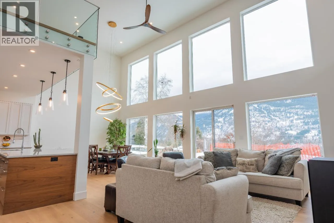
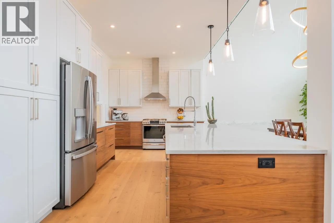
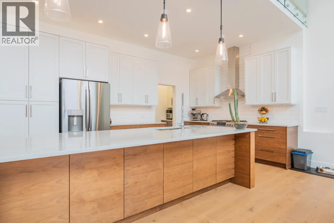
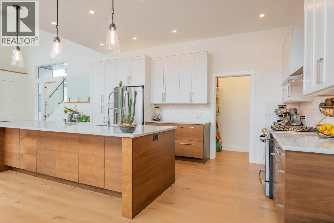
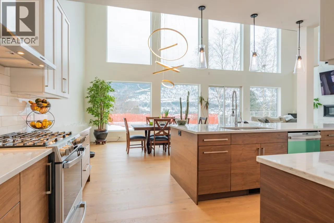
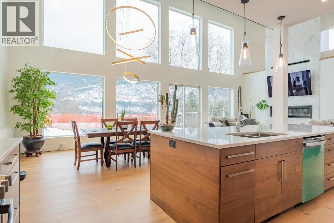
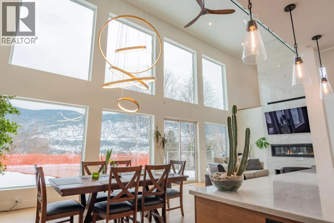
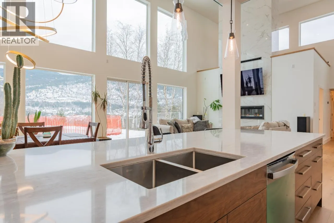
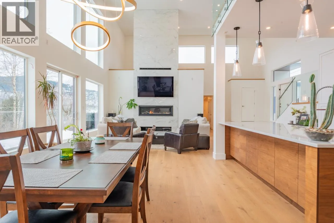
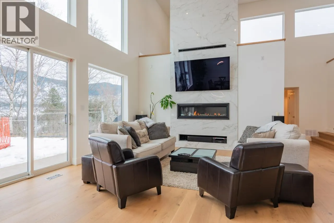
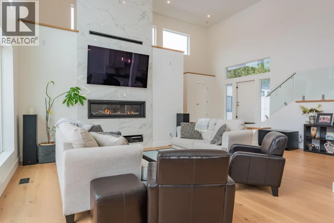
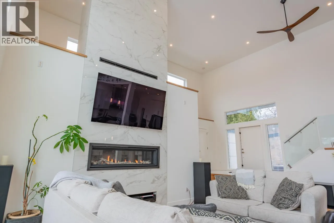
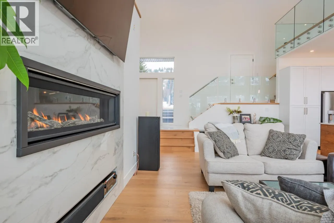
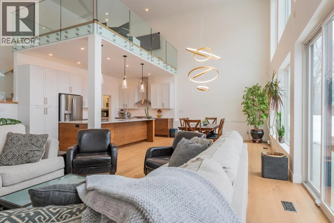
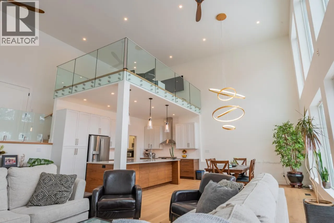
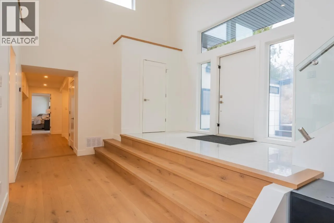
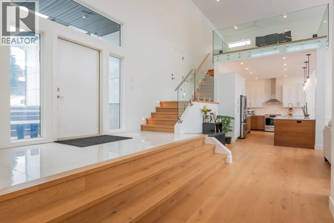
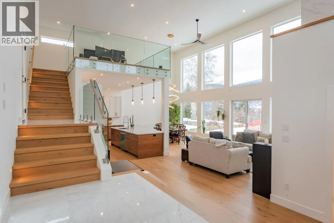
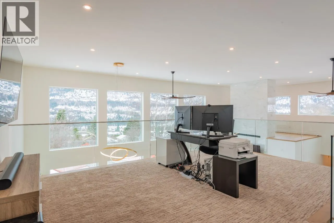
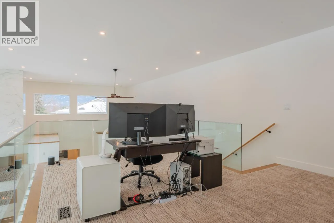
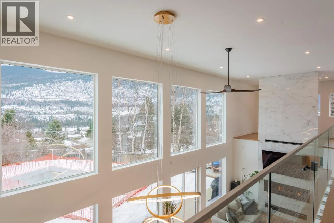
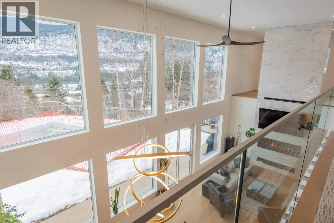
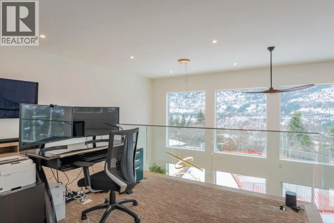
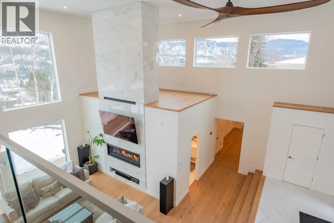
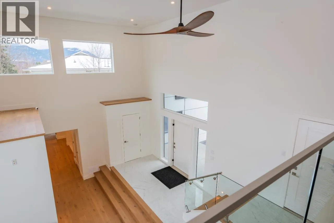
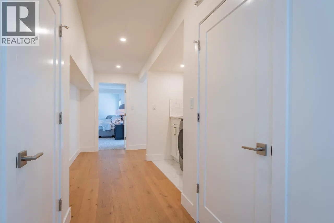
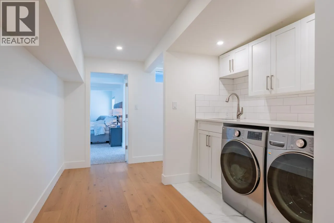
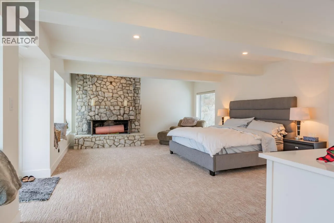
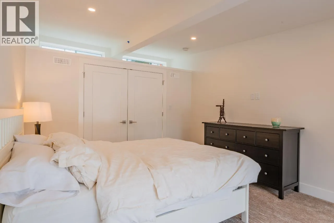
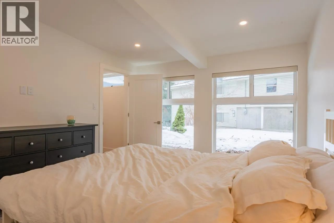
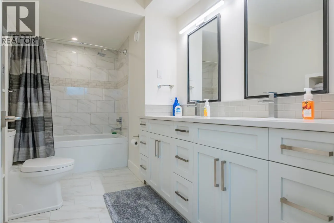
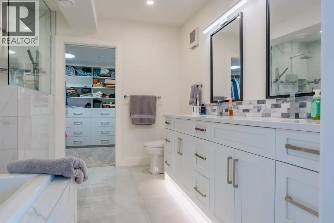
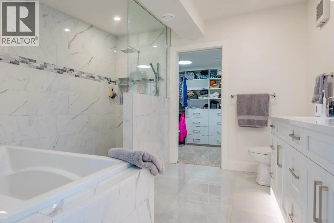
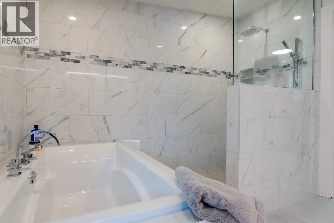
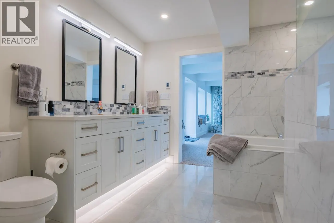
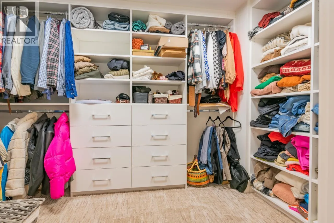
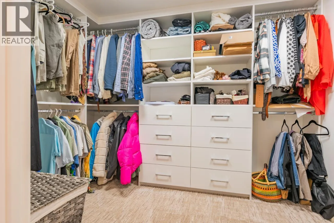
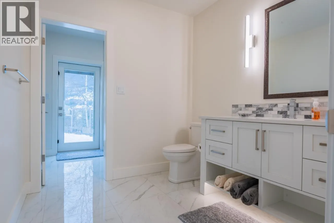
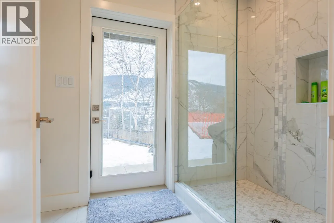
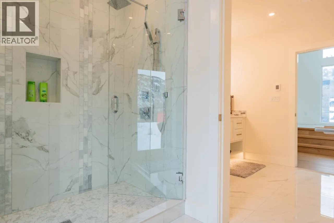
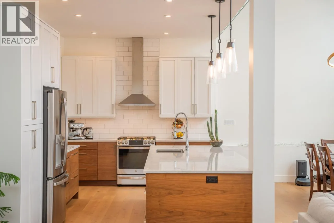
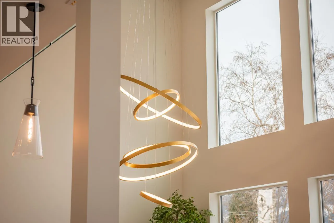
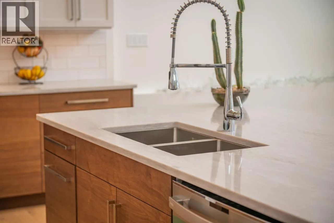
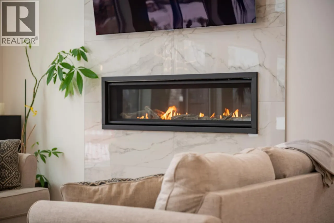
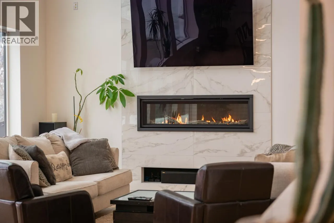
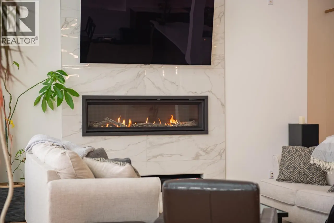
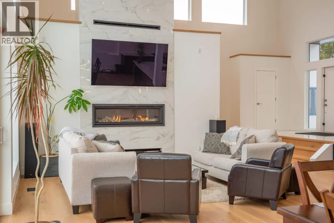
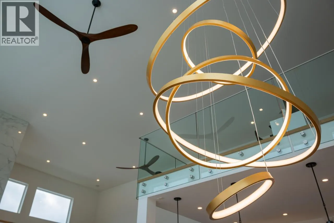
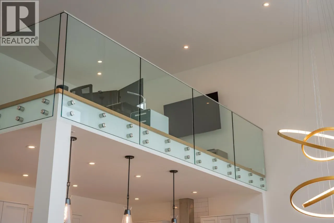
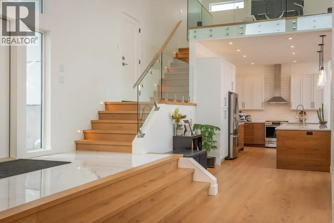
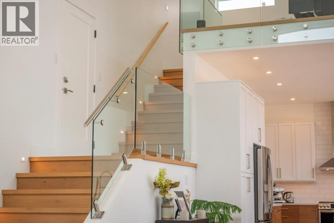
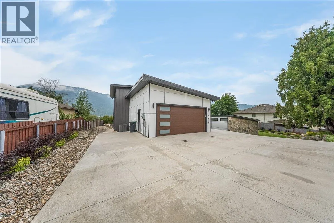
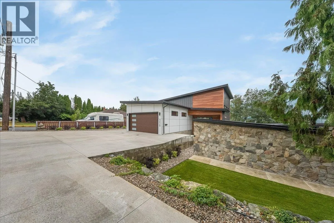
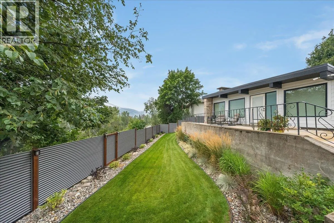
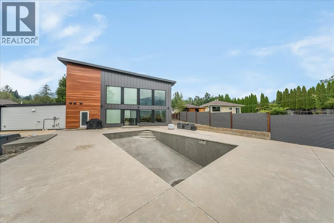
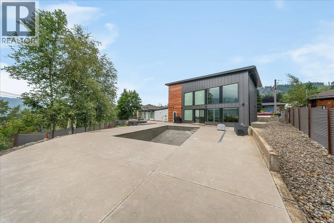
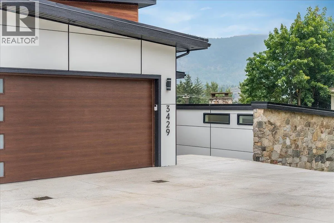
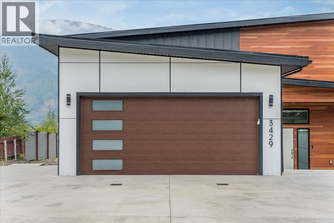
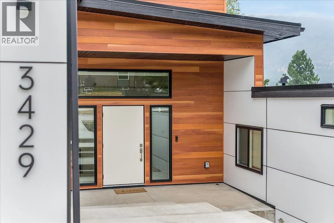
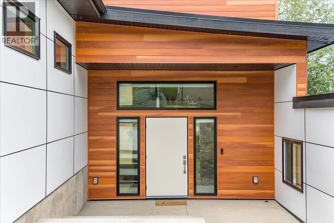
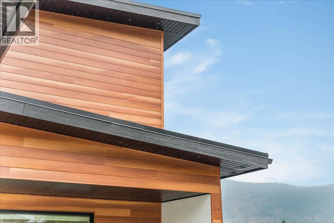
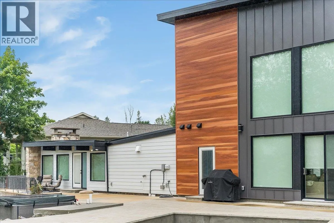
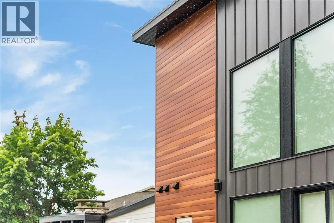
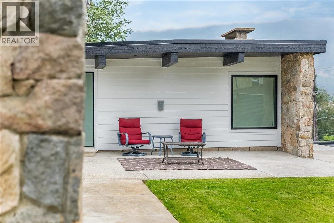
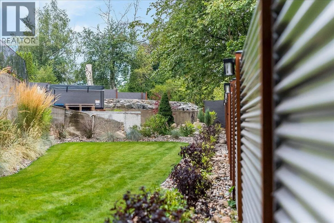
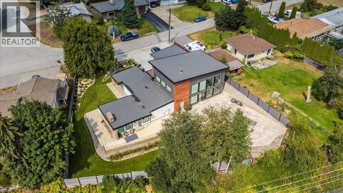
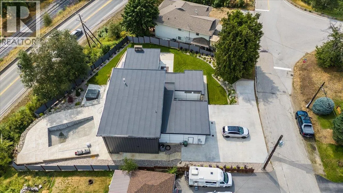
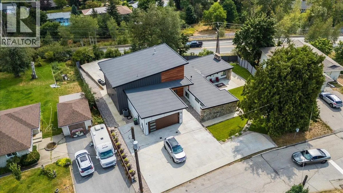
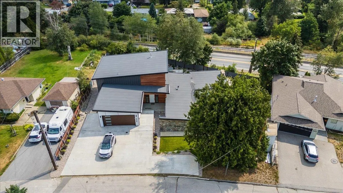
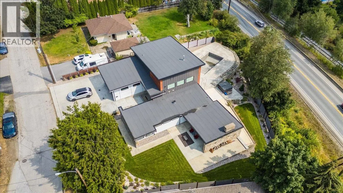
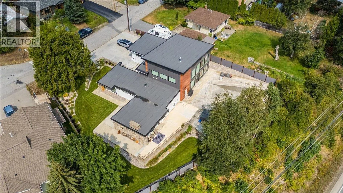
Experience modern luxury in a custom residence built for entertaining and relaxation. A dramatic 20’ high open living room is the heart of the home, anchored by a 6’ linear gas fireplace and framed by walls of glass that showcase valley and mountain views while filling the space with natural light. ...Glass railings preserve breathtaking sightlines, and a mezzanine sitting area provides an unobstructed overlook of the living, dining, pool, and landscaped surroundings below. Designed for indoor-outdoor living, the home features oversized driveways, expansive decks, and a generous pool area with a hot tub—enhanced by architectural lighting for day-to-night ambiance. Inside, quality and scale are evident in the premium finishes throughout: HardiPlank with architectural metal siding, metal-clad windows, a high-efficiency furnace, heat pump, and an endless hot water system. Custom cabinetry with soft-close drawers, solid-surface counters, and engineered hardwood floors create a refined, cohesive look. The kitchen is truly made for hosting with stainless appliances, abundant lighting, an oversized island, and a walk-in pantry for seamless storage. Spa-inspired bathrooms offer heated tile floors, oversized walk-in showers, large-format tile, and high-end fixtures. The primary suite includes a spacious bedroom, remote-controlled blinds, and a rock fireplace, plus custom closet organizers in both the bedrooms and bathrooms to maximize storage. Professionally landscaped grounds and privacy fencing complete this stunning retreat. A must-see to fully appreciate the quality and craftsmanship! (id:10452)
Room Types
4pc Bathroom
-
Measurements not available
0 sqft
4pc Ensuite bath
-
Measurements not available
0 sqft
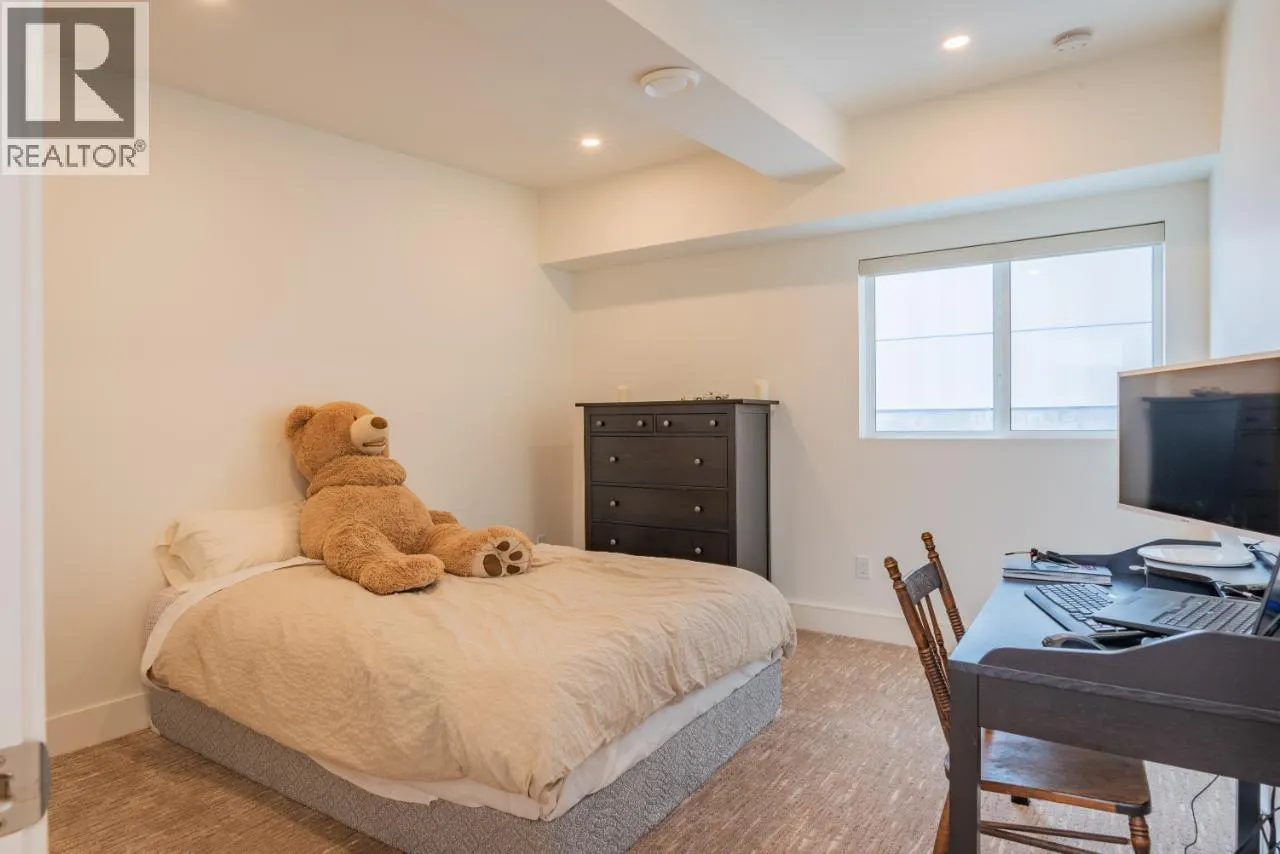
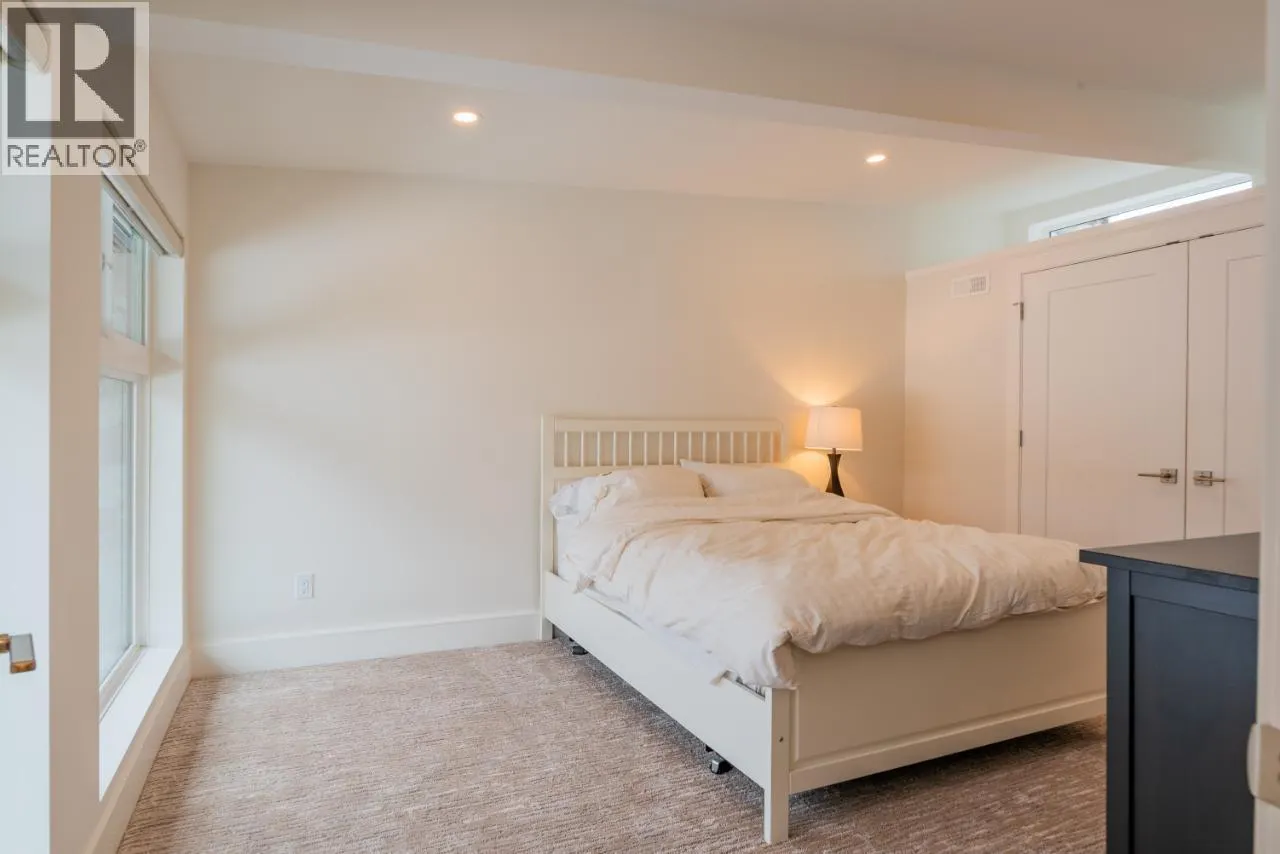
Bedroom
-
Dimensions 12'7'' x 11'6''
144.71 sqft
Similar Properties (No results)
Listing courtesy of: Coldwell Banker Executives Realty
This REALTOR.ca listing content is owned and licensed by REALTOR® members of The Canadian Real Estate Association.
