64
$799,999 Sale
Listed 61 days ago
3583 14th Avenue
· 4
· 3.5
· 2
· 2730
Key Facts
Key facts for 3583 14th Avenue
Property Type
House
Parking
Garage: Yes, 2 parking
MLS #
10397566
Size
2730 sqft
Basement
Full
Listed on
-
Lot size
-
Tax
-
Days on Market
-
Year Built
2016
Maintenance Fee
-

Description
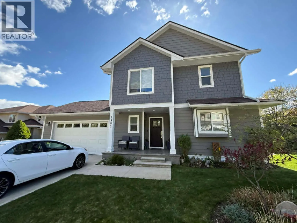
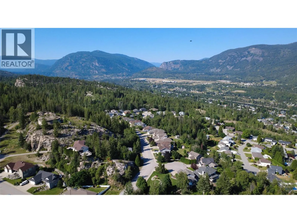
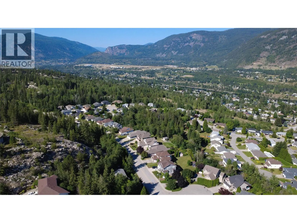
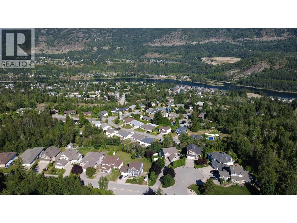
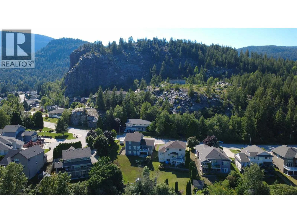
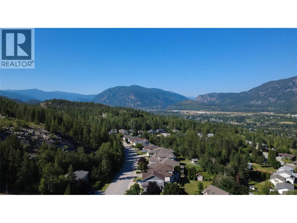
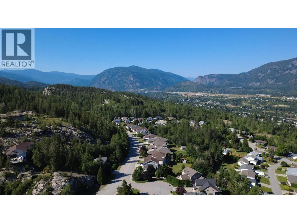
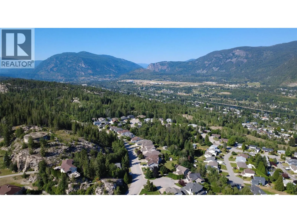
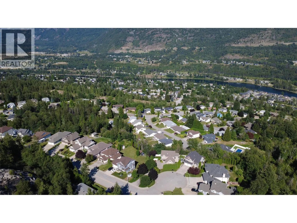
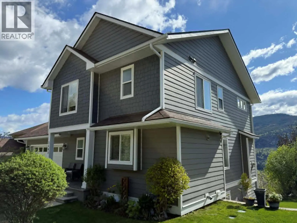
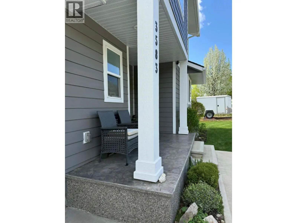
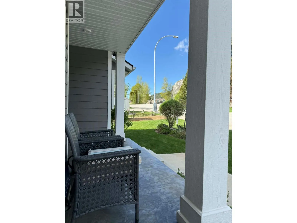
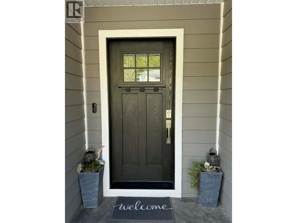
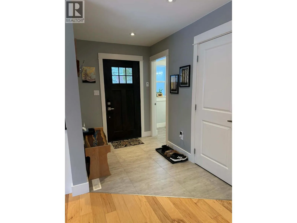
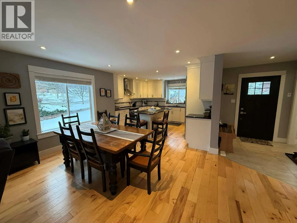
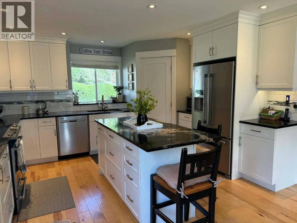
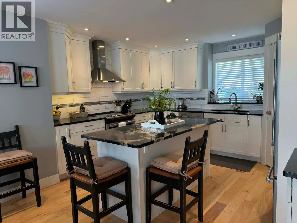
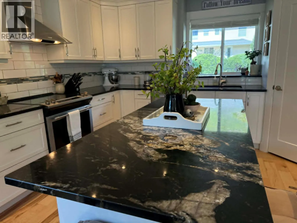
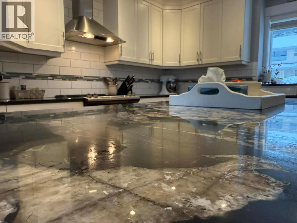
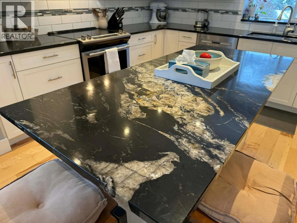
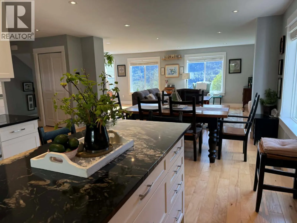
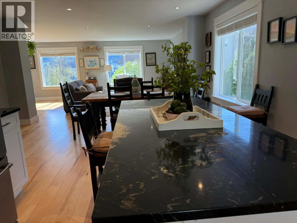
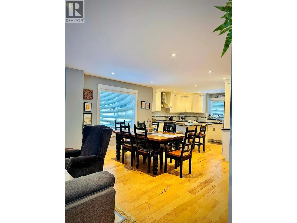
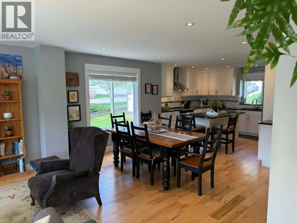
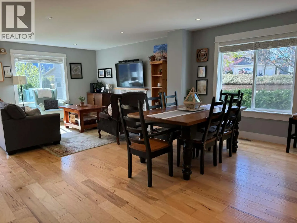
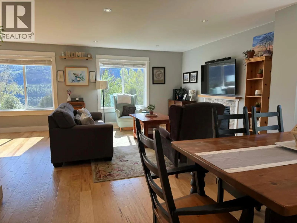
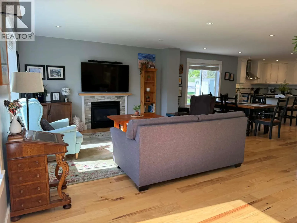
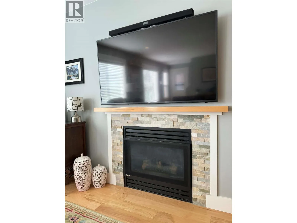
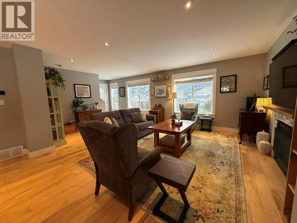
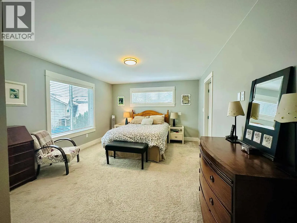
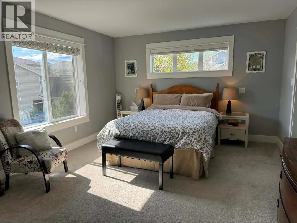
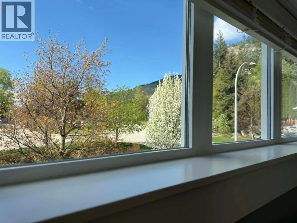
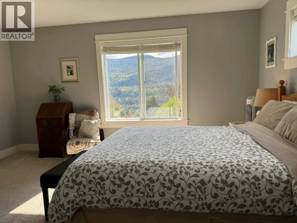
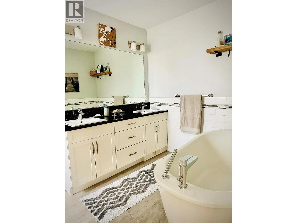
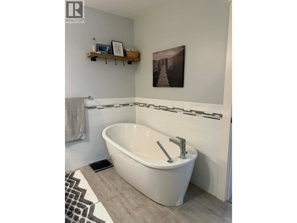
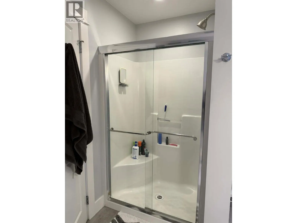
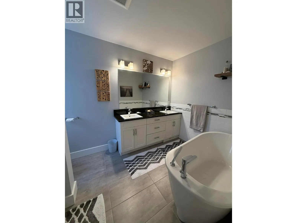
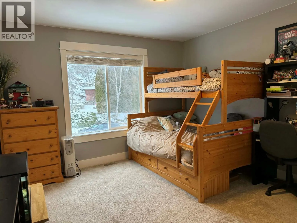
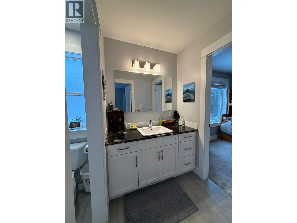
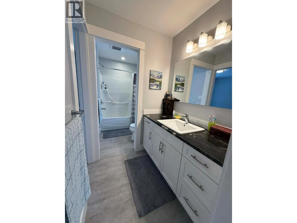
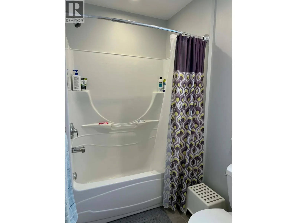
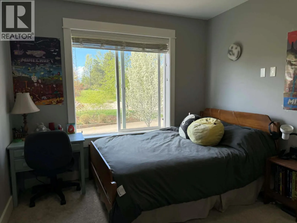
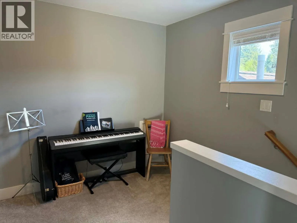
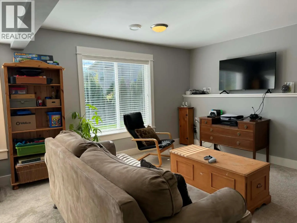
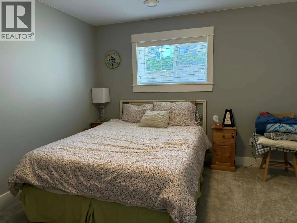
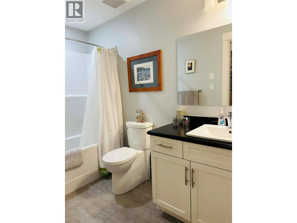
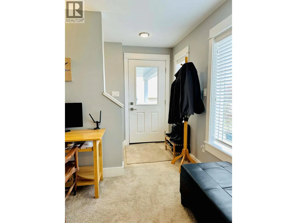
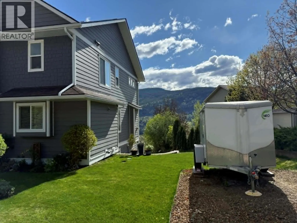
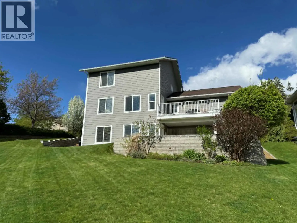
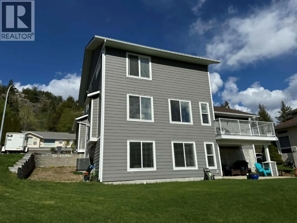
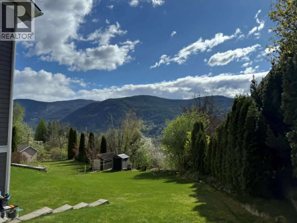
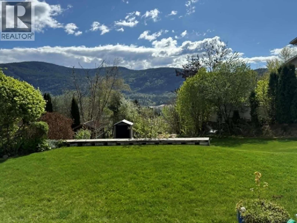
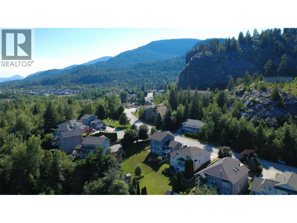
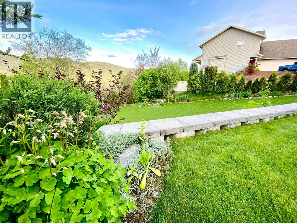
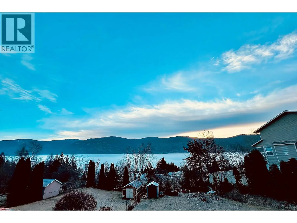
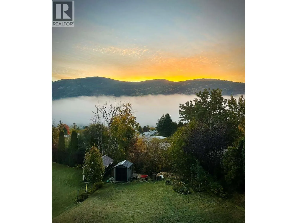
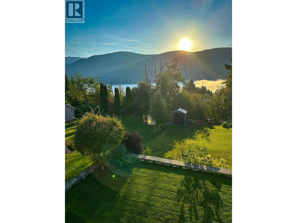
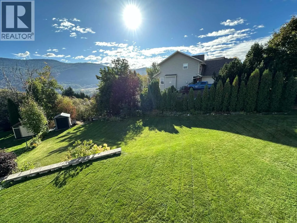
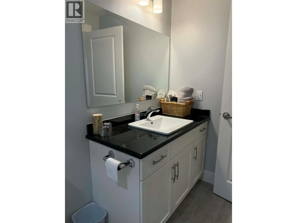
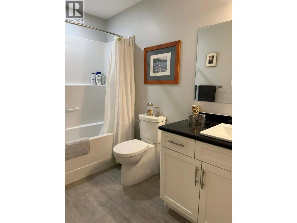
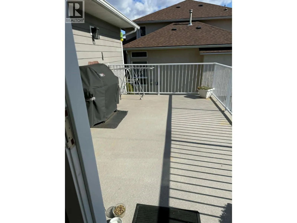
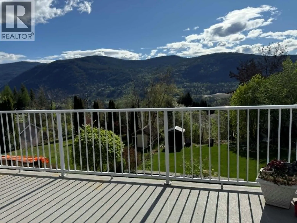
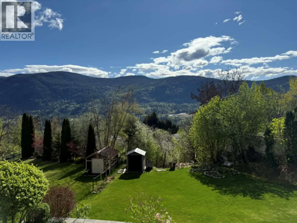
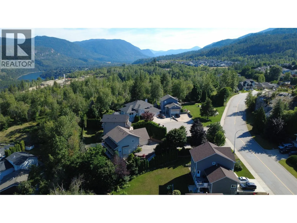
You will fall in love with this beautiful custom built home situated on a large private lot in one of Castlegar's most desirable areas. This two storey home has over 2,700 of finished area with a well thought out floor plan, 4 bedrooms and 3.5 baths over three floors. The main floor is gorgeous open... concept living with large windows to bring the outside in. Light hardwood floors throughout. A gourmet kitchen has a large center island with stunning custom selected granite counters and walk-in pantry; All open to the dining room which seamlessly flows to the large living with complete with a gas fireplace. Upstairs hosts a massive primary suite with walk-in closet and a spa inspired ensuite with free standing tub, shower and double vanity. Spare bedrooms separated by an amazing Jack & Jill bath and a flex space complete the upper floor. The daylight basement has its own separate entry and patio as well as a bedroom, full bath and storage. Many great features such as: custom granite counters throughout the entire home, laundry chute, AC, stamped concrete, active Radon system, 220 amp for welding or an EV, prewire for hot tub on a large deck and much more. The home is situated to allow stunning valley views and plenty of privacy. A large subdivision lot has lots of yard space for kids and extra room for parking all sorts of toys. Conveniently located only a short drive to Trail, Rossland and Red Mountain, this is an ideal location to make your home base for Kootenay adventures. (id:10452)
Room Types
2pc Bathroom
-
Measurements not available
0 sqft
4pc Bathroom
-
Measurements not available
0 sqft
5pc Bathroom
-
Measurements not available
0 sqft
Similar Properties (No results)
Listing courtesy of: Coldwell Banker Executives Realty
This REALTOR.ca listing content is owned and licensed by REALTOR® members of The Canadian Real Estate Association.
