
71
$1,299,000 Sale
Listed 252 days ago
801 Houston Street
· 7
· 4.0
· 2
· 5280
Key Facts
Key facts for 801 Houston Street
Property Type
House
Parking
Garage: No, 2 parking
MLS #
10374655
Size
5280 sqft
Basement
-
Listed on
-
Lot size
-
Tax
-
Days on Market
-
Year Built
1976
Maintenance Fee
-

Description
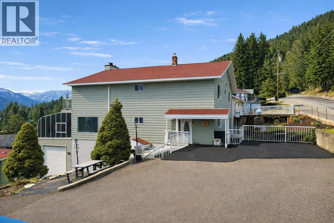
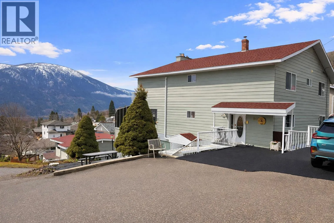
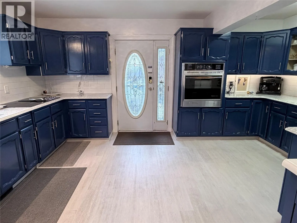
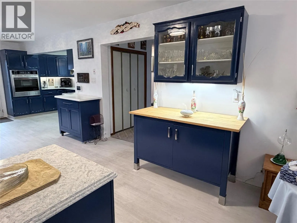
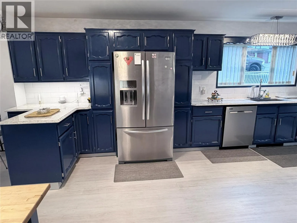
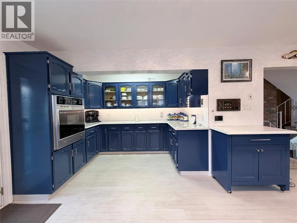
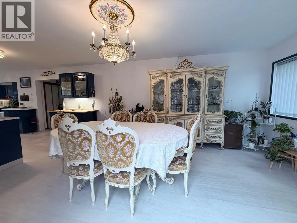
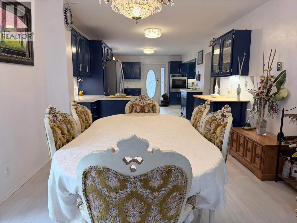
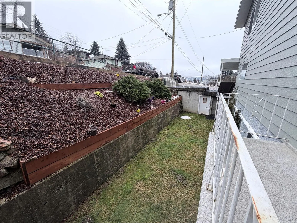
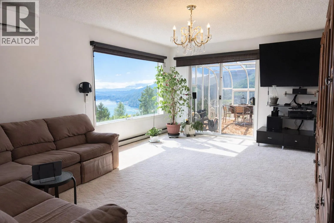
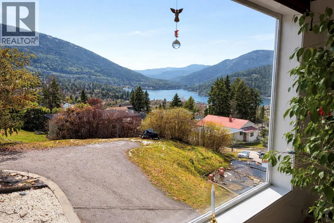
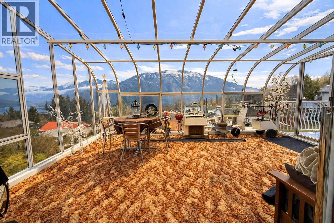
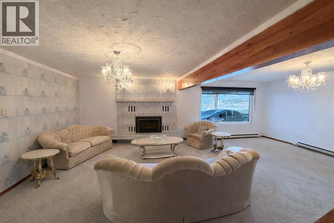
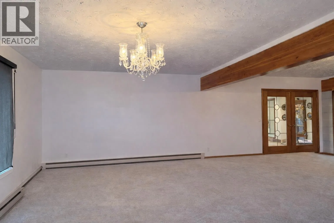
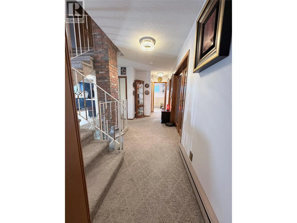
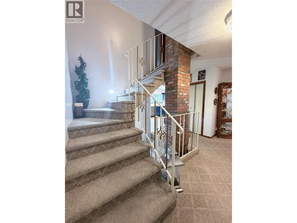
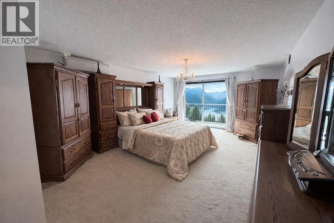
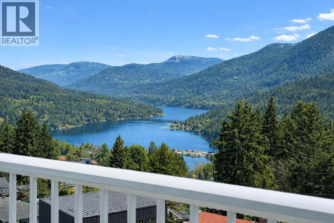
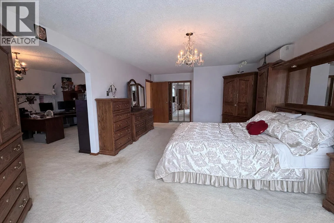
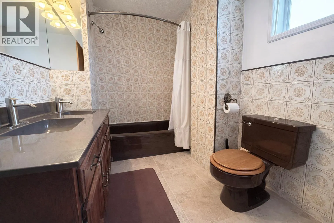
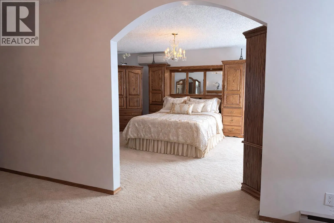
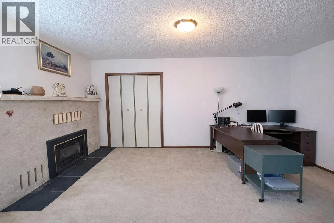
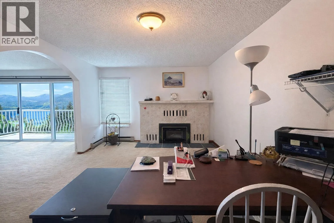
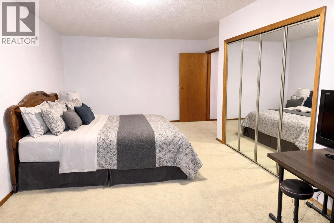
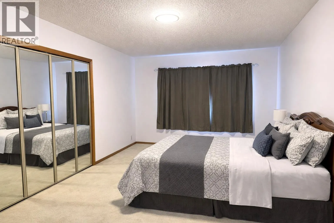
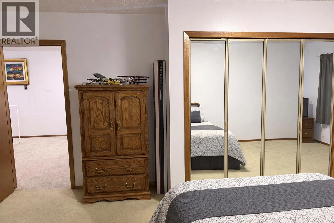
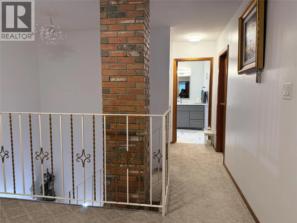
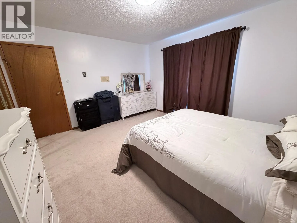
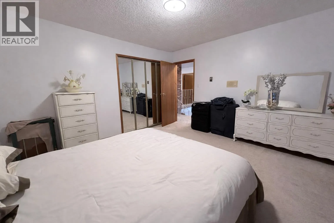
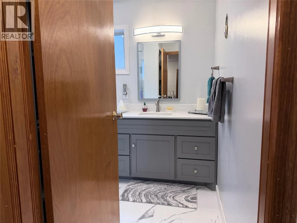
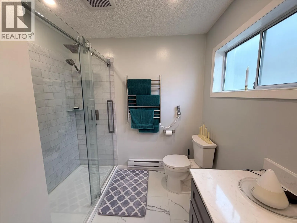
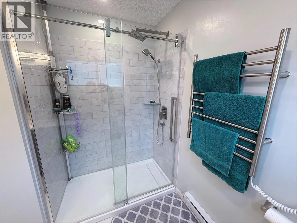
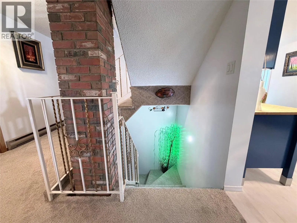
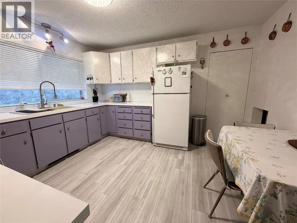
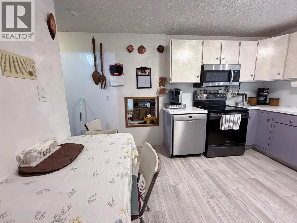
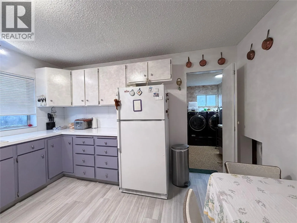
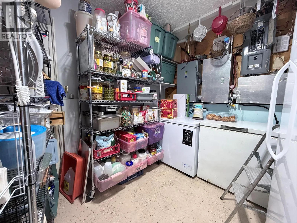
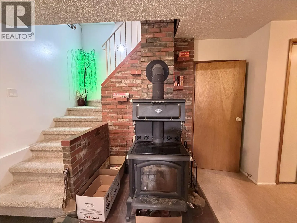
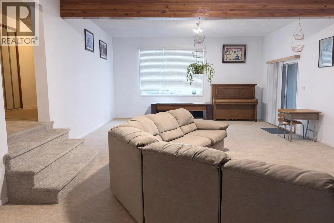
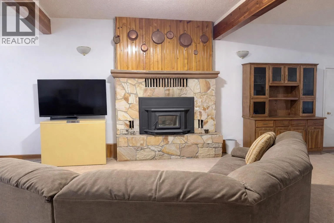
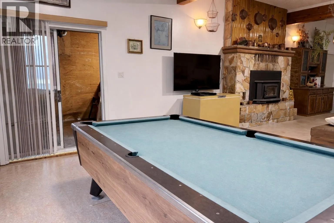
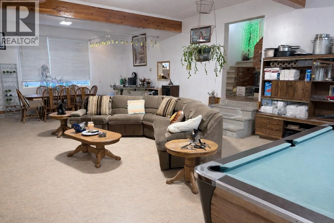
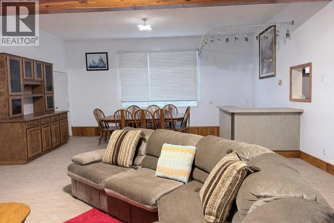
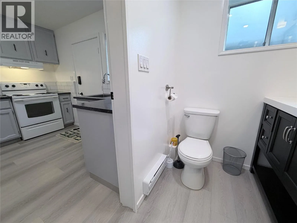
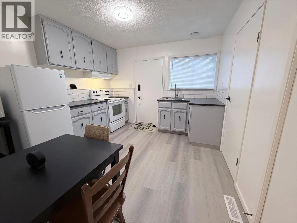
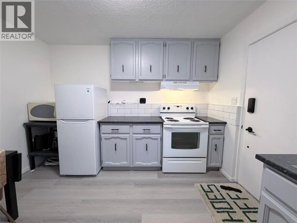
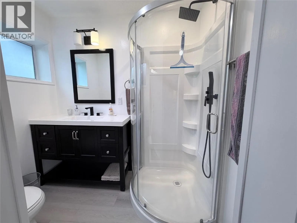
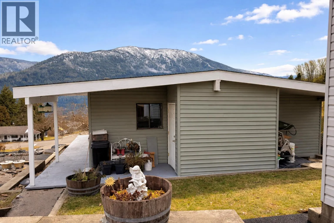
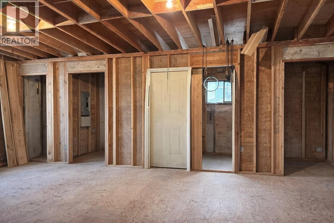
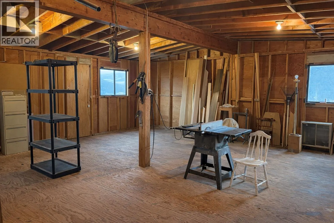
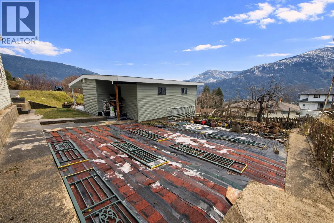
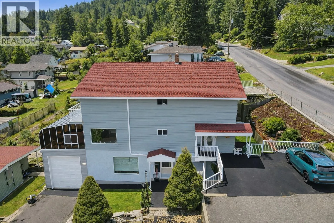
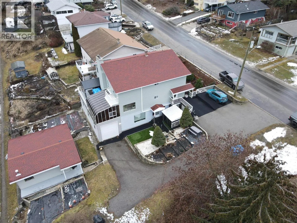
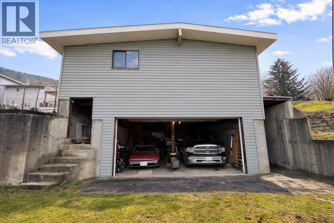
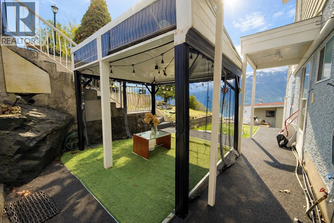
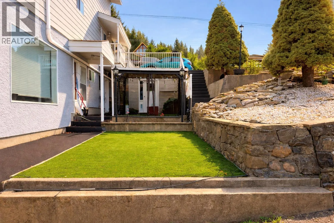
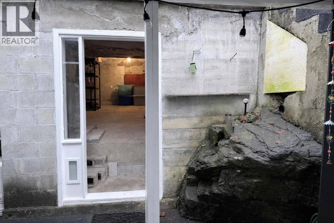
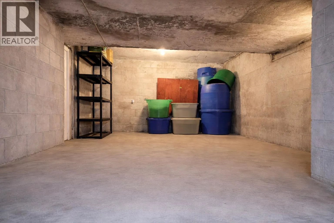
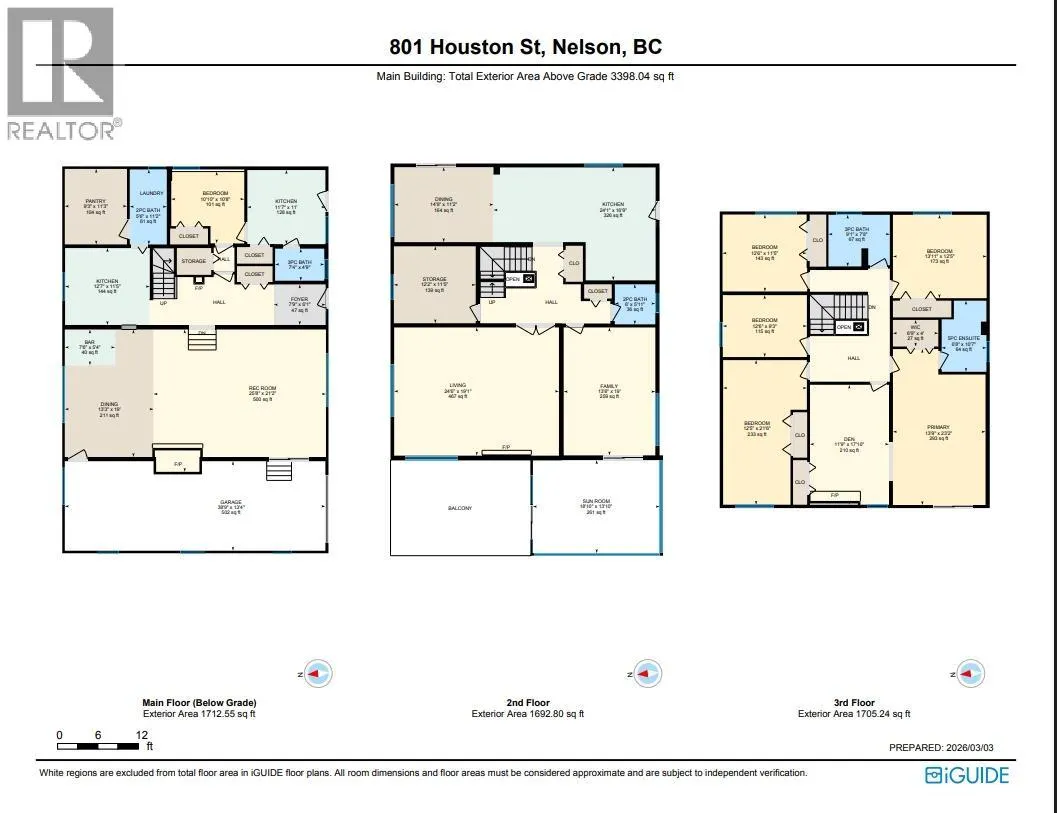
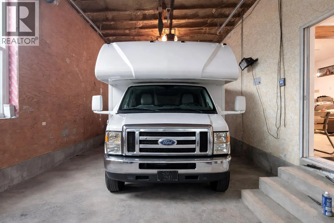
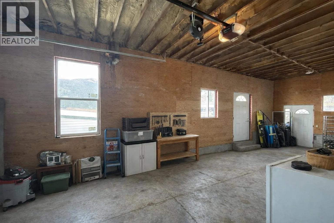
Located in Nelson’s highly desirable Uphill neighborhood, this well-built home offers approximately 5,200 sq. ft. of flexible living space and is one of the most recognized properties in the area. Constructed with longevity in mind, plywood backing behind the majority of walls provides exceptional s...trength and durability. The home blends quality construction with numerous updates, including three kitchens, five fireplaces (two wood-burning and three gas), a legal renovated secondary suite, new roof, hot water tank, fresh interior and exterior paint, and updated flooring and carpet throughout most of the home. The kitchens have been refreshed with updated cabinetry and quartz countertops. Air conditioning is installed in the family room and primary bedroom. The primary suite includes a versatile flex space, and a solarium offers year-round enjoyment of the views. Outdoors features two gazebos, natural gas BBQ hookups, and garden areas ready for vegetables or flowers. An attached RV garage and a separate double garage with a 24’ x 29’ finished workshop. The driveway and lower path feature a durable rubberized aggregate surface. Supported by 400-amp service, the property is well-suited for future development. Artificial Intelligence has been used to enhance photos, remove personal items, and virtually stage; images are for illustrative purposes only and may not reflect the property’s current condition. Buyers should independently verify all features and conditions. (id:10452)
Room Types
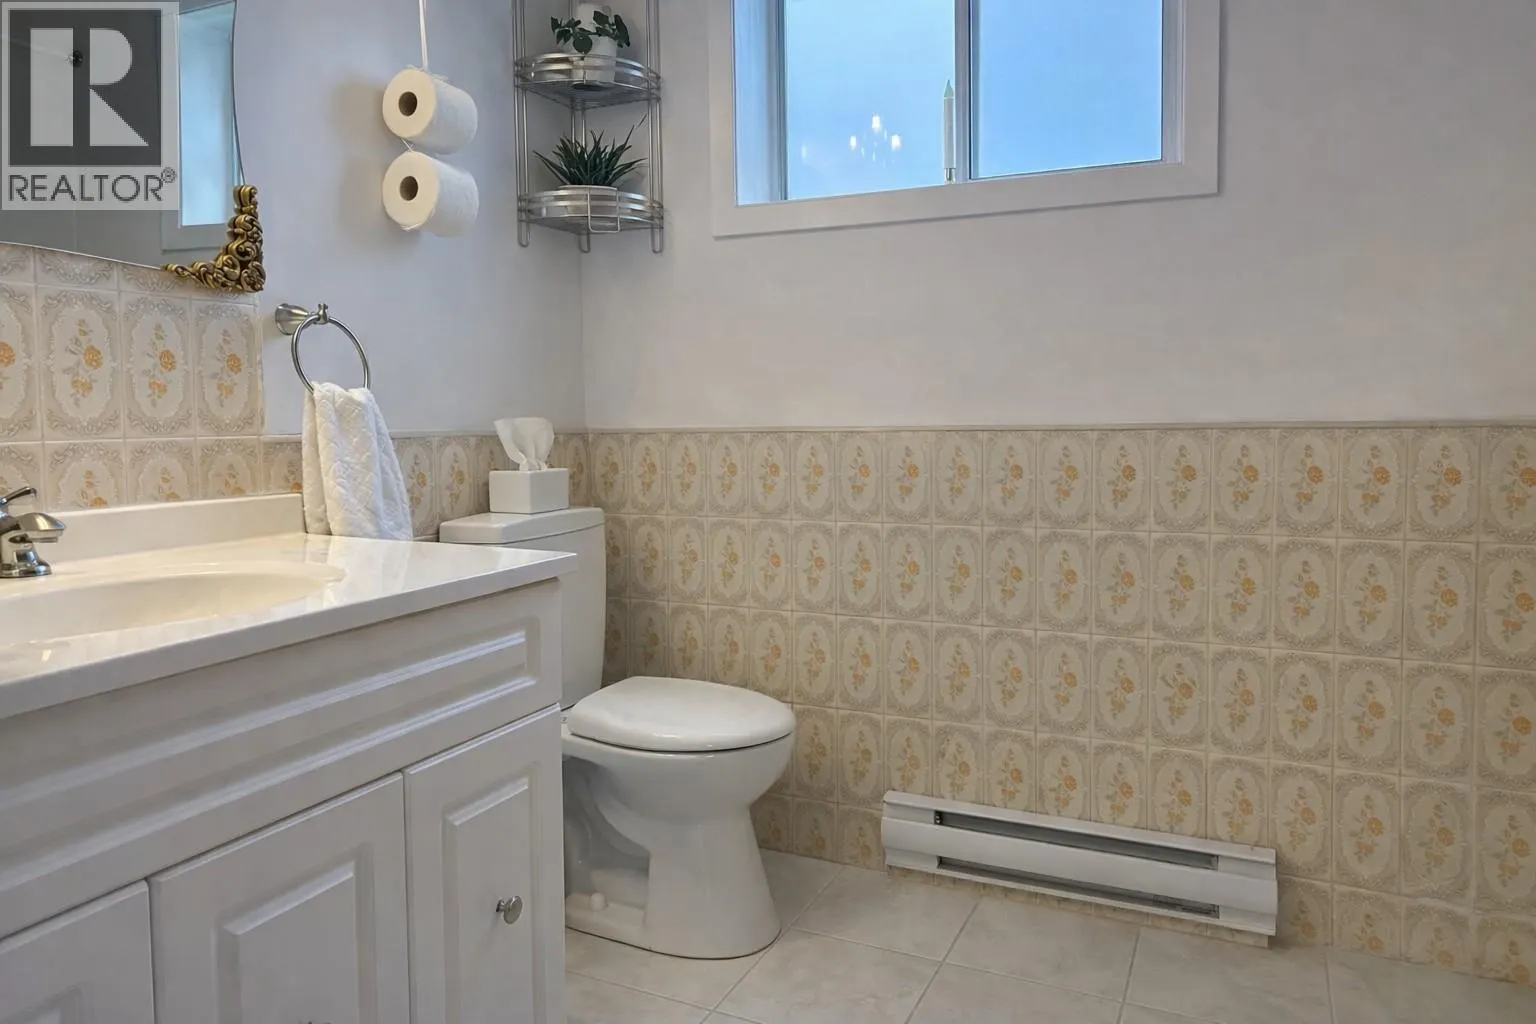
2pc Bathroom
-
Measurements not available
0 sqft
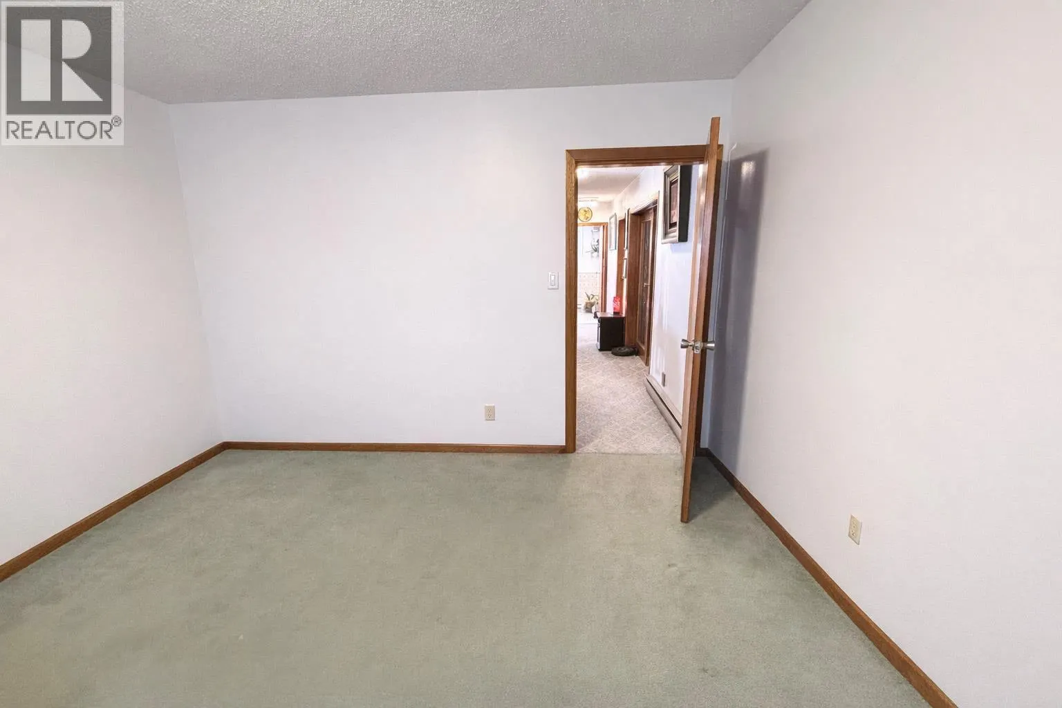
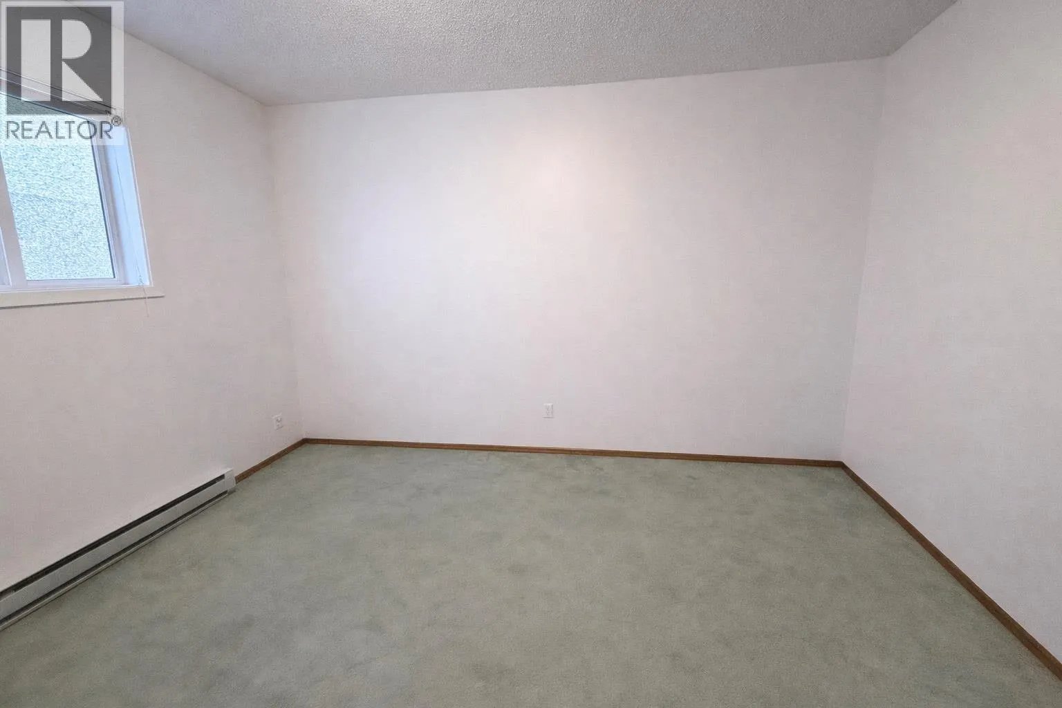
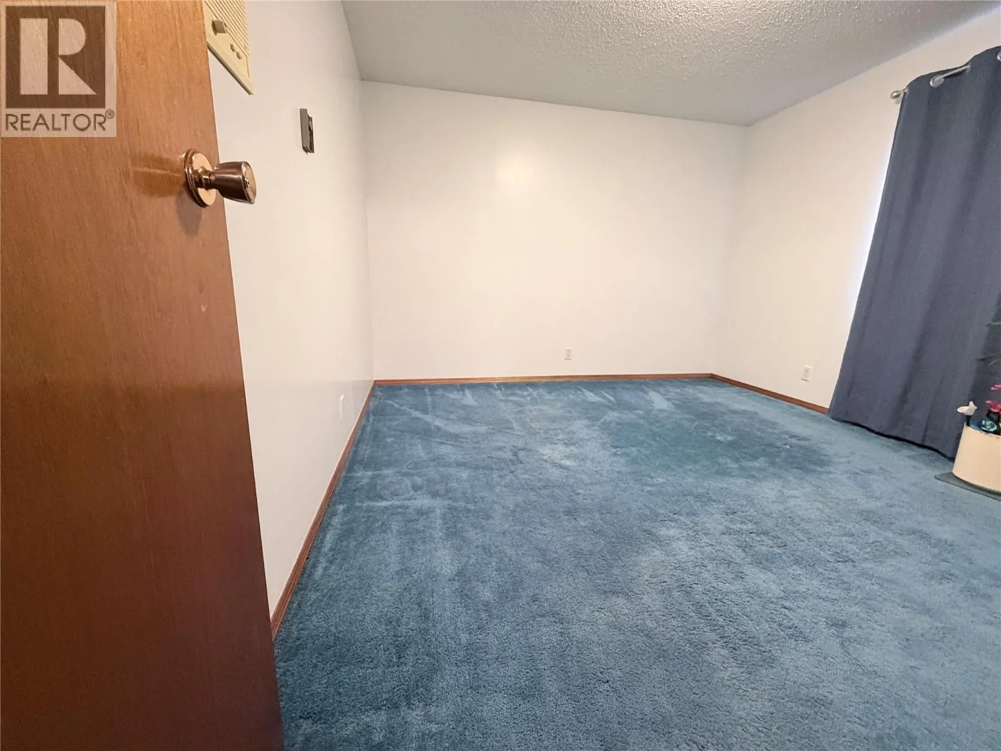
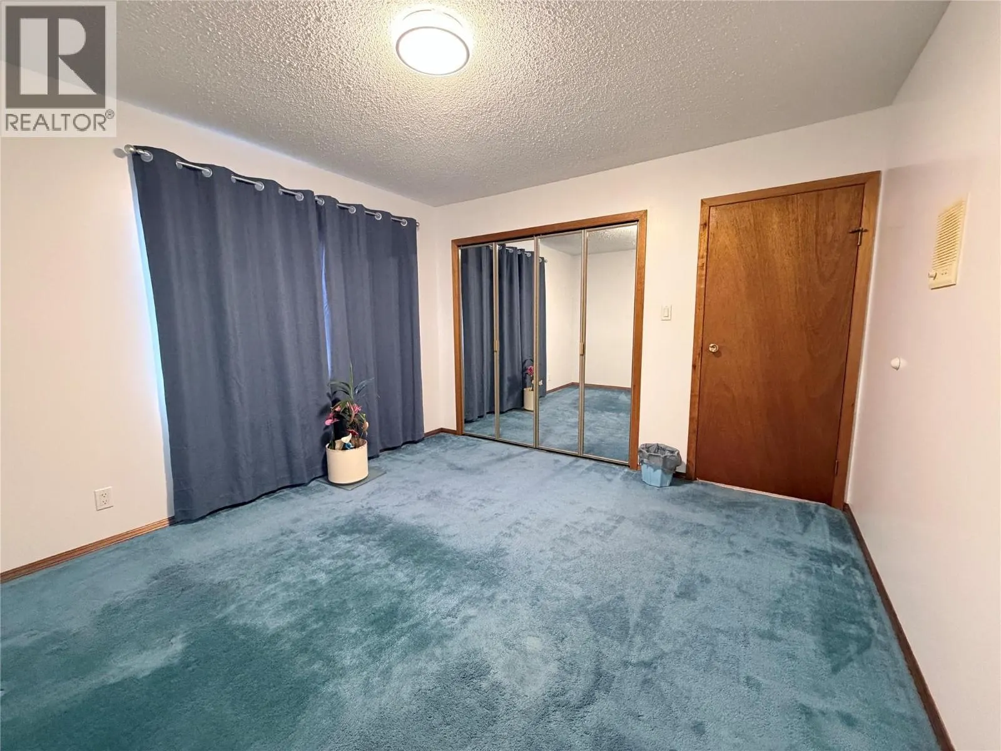
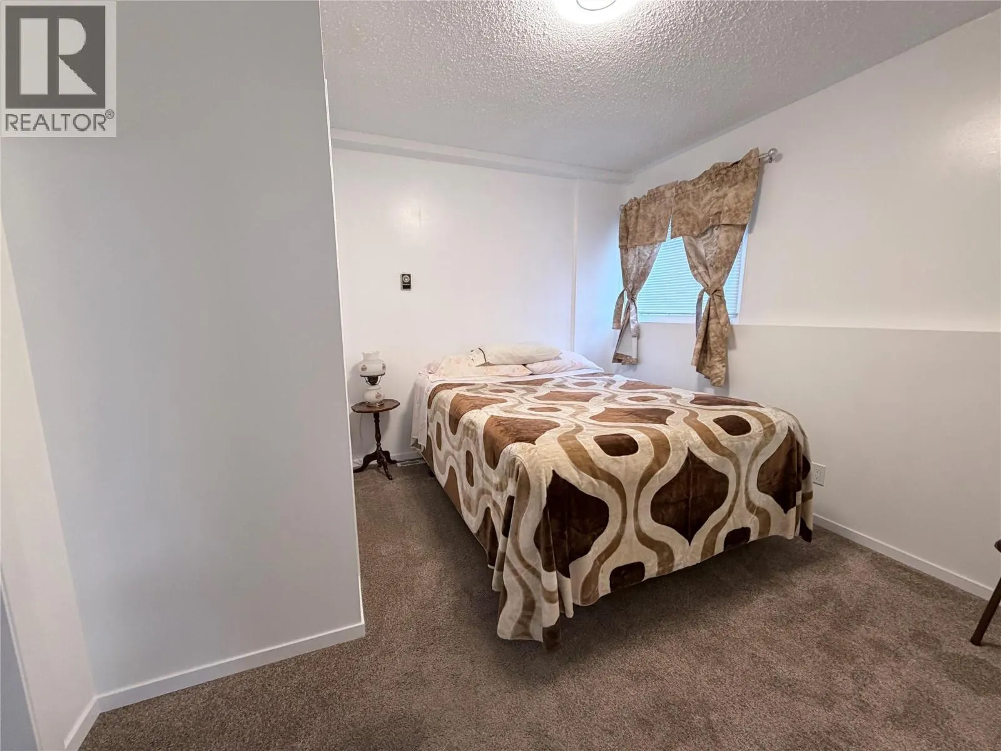
Bedroom
-
Dimensions 11'5'' x 12'6''
142.71 sqft
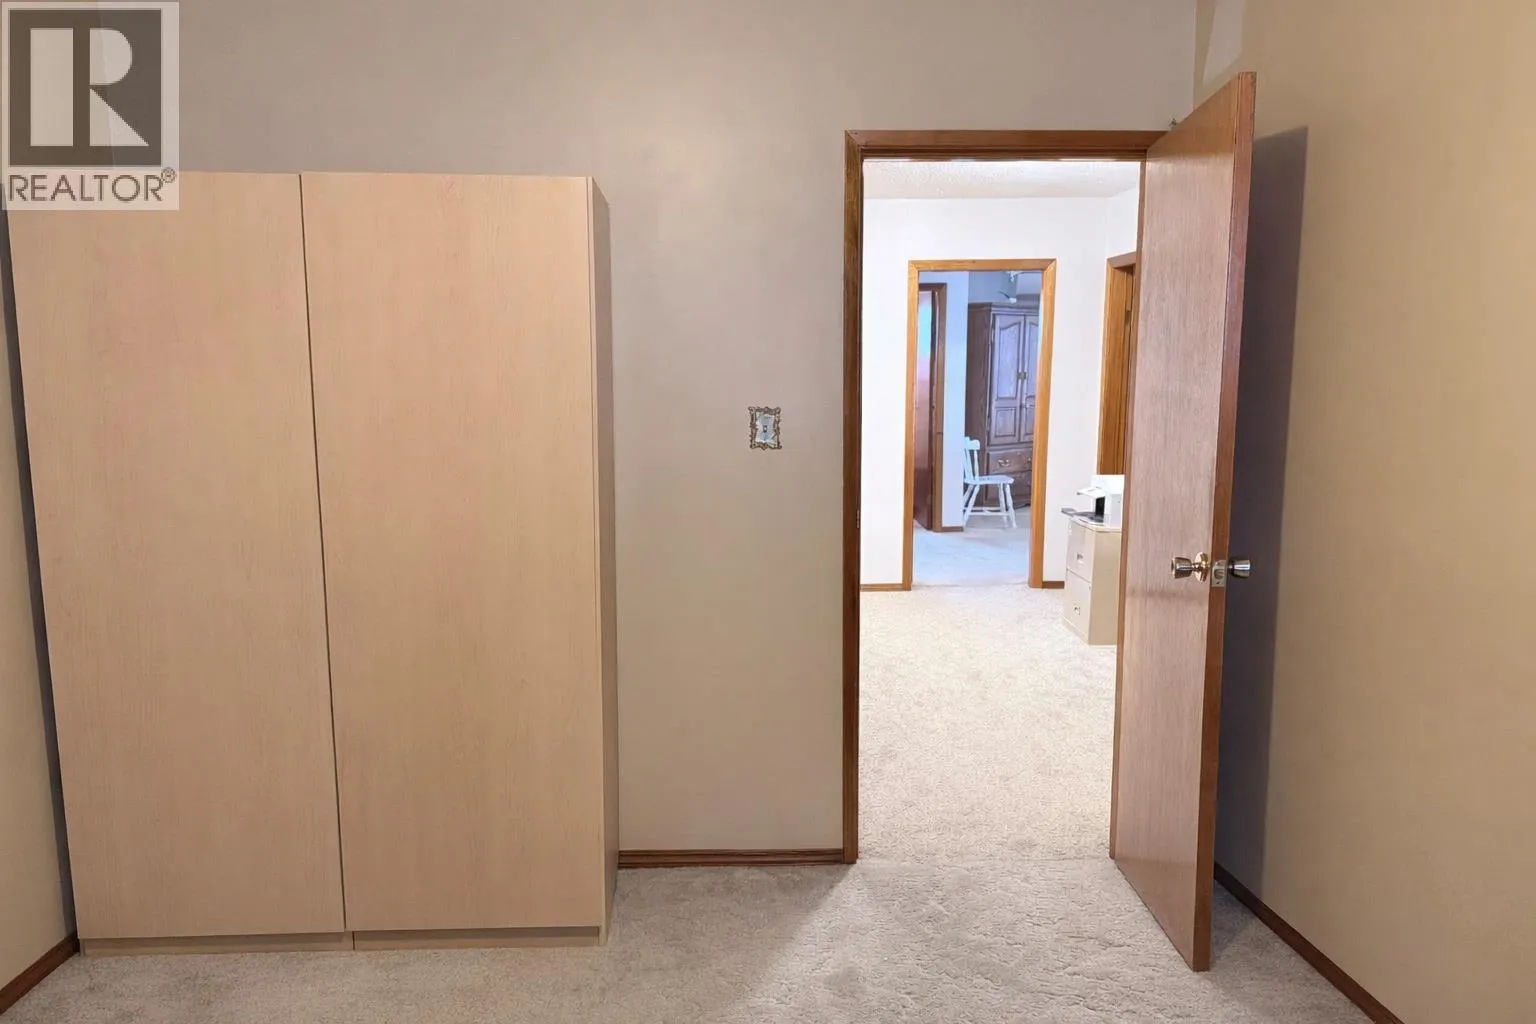
Bedroom
-
Dimensions 12'4'' x 13'11''
171.64 sqft
Similar Properties (No results)
Listing courtesy of: Century 21 Purcell Realty Ltd
This REALTOR.ca listing content is owned and licensed by REALTOR® members of The Canadian Real Estate Association.
